16 Joanne Dr, Denville Twp., NJ 07834
- 2 beds |
- 1 bath
 Condominium
  Built in 1995
  —— sqft lot
  1 car garage
  $——/sqft
  Listed 7 days ago
Property Description
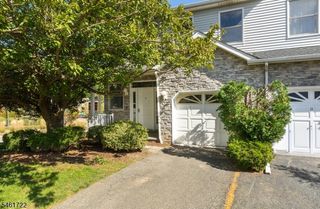
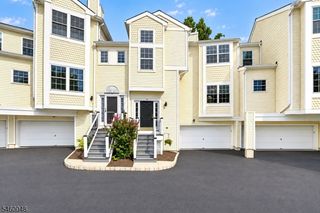
STUNNING END-UNIT TOWNHOME IN A PRIME DENVILLE LOCATION! Beautifully upgraded and ideally situated on a quiet, low-traffic street, 16 Joanne Drive offers exceptional convenience just minutes from the Tabor Road train stop, shopping, restaurants, major highways and downtown Denville. The spacious, light-filled living room features beautiful oak hardwood flooring and sliding doors leading to a rear deck, creating an inviting space for relaxing or entertaining. Hardwood flooring continues throughout the main and second levels. The updated eat-in kitchen features soft-close maple cabinetry, stainless steel appliances, granite countertops, a tiled backsplash and access to a private balcony. Upstairs, the spacious primary suite includes a beautifully appointed private bath with dual vanity sinks and custom-tiled flooring. Additional features include central air with an app-controlled thermostat, newer basement flooring, a dedicated laundry area with washer, dryer and utility sink, a new hot water heater, attached garage, private driveway and ample street parking. With the added privacy of an end unit, extensive upgrades, multiple outdoor spaces and a highly convenient Denville location, this townhome offers an appealing combination of comfort, space and accessibility.
- Listing Status:
- Active
- Data Last Updated:
- September 23, 2026 at 2:43AM
- Listing Office:
- COCCIA REALTY BHGRE : 201-939-0001
- MLS ID:
- 4053210
- General: BrickVinyl SidingDeckOpen Porch(es)SidewalkThermal Windows/DoorsUnderground Lawn Sprinkler
- Style: Townhouse-End UnitMulti Floor Unit
- Roofing: Asphalt Shingle
- HOA Amenities: 460.0Monthly
- County: Morris
- Driveway: 1 Car Width
- Zoning: 2308-31209-0000-00004-0000-C0008
- Utilities: All UndergroundElectricGas-Natural
- Water: Water Charge Extra
- Sewer: Public Sewer
This listing courtesy of COCCIA REALTY BHGRE
Monthly Payment
- Principal & Interest $
- Property Taxes $
- Home Insurance $
- VA Funding Fee $

 New - 1 day ago