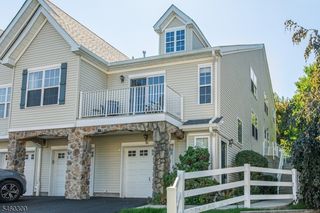
718 Buckland Ct, Denville Twp., NJ 07834
- 2 beds |
- 2 baths
 Condominium
  Built in 1995
  —— sqft lot
  1 car garage
  $——/sqft
  Listed 7 days ago
Property Description
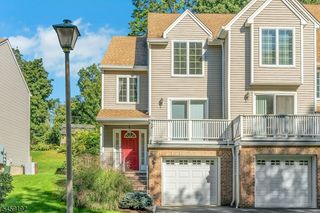
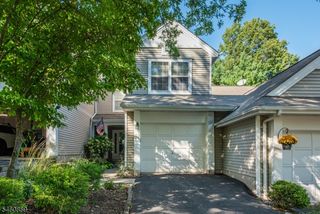
Welcome to 718 Buckland Court, a beautifully updated end-unit townhome in Denville's desirable Berkshire Hills community. Freshly painted throughout & move-in ready, this bright and spacious home offers 2 finished levels w/ a flexible open-concept layout in addition to a finished room in the ground level perfect for a home office/exercise area. The main level features a sun-filled living room with gas FP w/ sliders to a private patio, and an updated kitchen with granite countertops, wood cabinetry, tile backsplash and SS appliances leading to a seperate DR. The 2nd floor features a spacious primary suite w/ walk-in closet & a private full bath and another generous size Bedroom w/ a full Main bath. Enjoy an attached garage, wraparound porch, private patio and professionally landscaped corner setting. Berkshire Hills offers a community pool and playground, all conveniently located near shopping, dining, recreation, major highways and NYC transportation. A wonderful opportunity to enjoy low-maintenance living in the heart of Denville!
- Listing Status:
- Active
- Date Added:
- September 19, 2026
- Data Last Updated:
- September 23, 2026 at 2:43AM
- Listing Office:
- KELLER WILLIAMS METROPOLITAN : 973-539-1120
- MLS ID:
- 4053313
- General: Aluminum SidingBrickPrivacy FenceSidewalkThermal Windows/Doors
- Style: Townhouse-End UnitMulti Floor Unit
- Pool: Association Pool
- Roofing: Asphalt Shingle
- HOA Amenities: Club HousePlaygroundPool-OutdoorMaintenance-Common Area450.0Monthly
- County: Morris
- Driveway: 1 Car WidthBlacktop
- Zoning: 2308-20901-0000-00001-0000-C0718
- Utilities: All Underground
- Water: Public Water
- Sewer: Public Sewer
This listing courtesy of KELLER WILLIAMS METROPOLITAN
Monthly Payment
- Principal & Interest $
- Property Taxes $
- Home Insurance $
- VA Funding Fee $

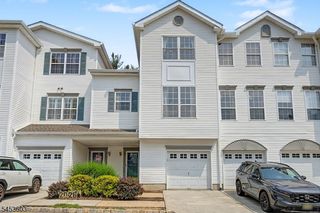
 New - 1 day ago