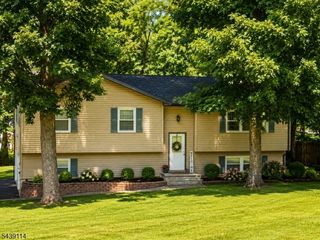
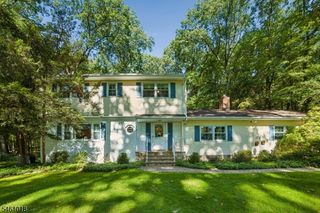
169 Shongum Rd, Denville Twp., NJ 07834
- 4 beds |
- 3 baths |
- 2,323 sqft
 Single-Family Home
 Built in 1960
 2.55acre lot
 2 car garage
 $355/sqft
 Listed 2 months ago
Property Description
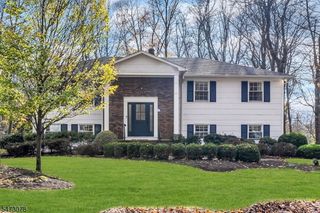
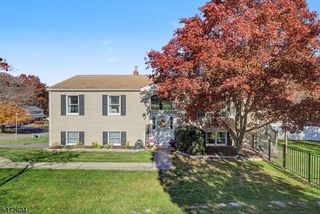
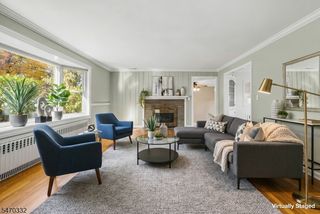
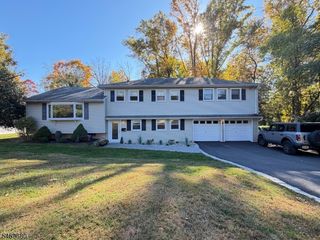
Enter the long private circular driveway to find nestled in over 2 acres of land within the trees a peaceful private escape. Country expansive colonial with 4 bedrooms and 3 baths has a captivating charm and sense of tranquility while in a prime neighborhood & close proximity to the cities. The glazed front porch entrance brings you to the 1st floor layout designed with a spacious eat in kitchen that has stainless steel appliances & granite counter tops, and a living room that connects to dining room and an additional room could be office or library, plus a 1st floor bedroom that could be used as primary, and a main bathroom. The second floor has 3 large bedrooms and one full bath. Basement has a finished bonus private room, play area and full bath, laundry and workshop section, plus the solar panel energy-efficient connection which feeds energy back to the grid. A detached garage with a loft that is heated for additional workspace. Make your dreams a reality!
- Listing Status:
- Active
- Data Last Updated:
- November 19, 2026 at 5:40AM
- Listing Office:
- WEICHERT REALTORS : 973-334-9400
- MLS ID:
- 4050017
- General: Aluminum SidingVinyl SidingDeckEnclosed Porch(es)PatioStorage Shed
- Style: Colonial
- Roofing: Asphalt Shingle
- County: Morris
- Driveway: 1 Car Width2 Car WidthAdditional ParkingBlacktopCircular
- Zoning: 2308-10203-0000-00020-0000-
- Utilities: ElectricGas In Street
- Water: Well
- Sewer: Septic
This listing courtesy of WEICHERT REALTORS
Monthly Payment
- Principal & Interest $
- Property Taxes $
- Home Insurance $
- VA Funding Fee $