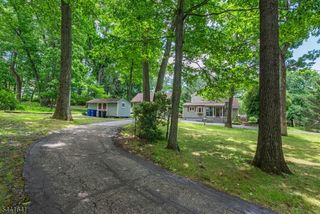
20 Springhill Rd, Randolph Twp., NJ 07869
- 4 beds |
- 2 baths |
- 2,338 sqft
 Single-Family Home
 Built in 1974
 0.73acre lot
 2 car garage
 $327/sqft
 Listed 8 days ago
Property Description
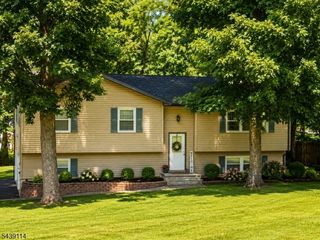
Welcome home to this beautiful 4 bedroom, 2.5 bath bi-level nestled in the highly desirable Shongum Lake neighborhood of Randolph! From the moment you arrive, you'll appreciate the inviting curb appeal, featuring a new front door, updated entrance walkway with automatic lighting & newer garage doors. Step inside to a welcoming foyer leading to the bright, spacious main living level, where beautifully polished hardwood floors flow through the living & dining rooms. The kitchen offers newer appliances, including a stove & dishwasher, with convenient access to the deck, perfect for indoor/outdoor entertaining. Down the hall, you'll find 3 generously sized bedrooms & 2 full baths. The ground level offers even more living space, featuring a cozy family room, 4th bedroom, powder room, laundry area & direct access to the attached 2-car garage and outdoors. Additional improvements include modernized electrical throughout the home. Outside, enjoy the deck, backyard & room to relax or entertain. And the location is truly special! Situated in Randolph's sought-after Shongum Lake, offering the opportunity to enjoy a wonderful lake community lifestyle! Conveniently located near shopping, dining, parks & major commuting routes. A fantastic opportunity to enjoy space, comfort & an incredible neighborhood. Don't miss this one!
- Listing Status:
- Active
- Date Added:
- November 12, 2026
- Data Last Updated:
- November 19, 2026 at 5:40AM
- Listing Office:
- EXP REALTY, LLC : 866-201-6210
- MLS ID:
- 4064077
- General: BrickCurbsDeckMetal FenceThermal Windows/Doors
- Style: Bi-Level
- Parking: Parking spaces: 9
- Roofing: Asphalt Shingle
- HOA Amenities: Club HouseLake Privileges
- County: Morris
- Driveway: 1 Car Width2 Car WidthBlacktopDriveway-ExclusiveOff-Street Parking
- Zoning: 2332-00155-0000-00047-0000-
- Utilities: All UndergroundElectricGas-Natural
- Water: Public Water
- Sewer: Public Sewer
- Exclusions: Personal property.
This listing courtesy of EXP REALTY, LLC
Monthly Payment
- Principal & Interest $
- Property Taxes $
- Home Insurance $
- VA Funding Fee $