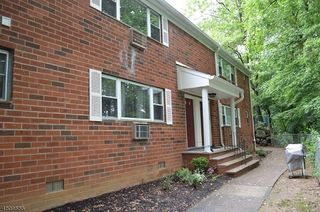
19 Savage Rd A7 7, Denville Twp., NJ 07834
- 1 bed |
- 1 bath
 Condominium
  Built in 1986
  3,920sqft lot
 —— car garage
  $——/sqft
  Listed 2 months ago
Property Description
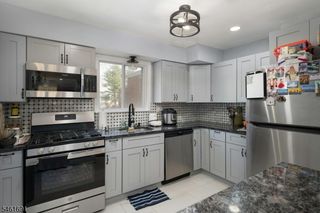
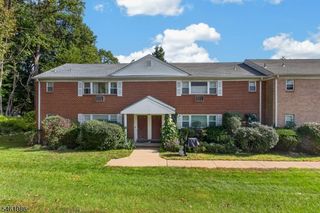
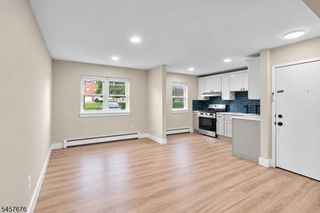
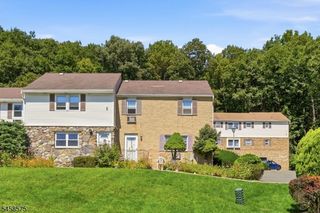
Welcome to this beautifully updated first-floor unit where classic brick architecture meets a fresh, modern interior. Step inside to find rich hardwood floors flowing through a sun-filled living room and adjoining dining area, both finished with recessed lighting and crisp neutral paint. The updated galley kitchen delivers granite counters, white shaker cabinetry, a stylish tiled backsplash, stainless microwave, gas range, and easy-care tile flooring. The spacious primary bedroom offers dual windows, a ceiling fan, and generous closet space, while the remodeled full bath features a subway-tiled tub surround, marble-look tile flooring, a modern vanity, and contemporary lighting. Additional highlights include baseboard hot water heat, a private entry setting, and an unbeatable Denville Township location just off Route 46 with quick access to shopping, dining, transportation, and major highways. A polished, low-maintenance offering with nothing left to do but unpack.
- Listing Status:
- Active
- Data Last Updated:
- September 23, 2026 at 4:43AM
- Listing Office:
- RE/MAX SELECT : 973-625-0450
- MLS ID:
- 4041629
- General: BrickCurbsSidewalk
- Style: Townhouse-InteriorOne Floor Unit
- Roofing: Asphalt Shingle
- HOA Amenities: HeatMaintenance-Common AreaMaintenance-ExteriorSewer FeesSnow RemovalTrash CollectionWater Fees384.0Monthly
- County: Morris
- Driveway: BlacktopOff-Street ParkingParking Lot-Shared
- Zoning: 2308-60701-0000-00027-0006-
- Utilities: ElectricGas-Natural
- Water: AssociationPublic Water
- Sewer: AssociationPublic Sewer
This listing courtesy of RE/MAX SELECT
Monthly Payment
- Principal & Interest $
- Property Taxes $
- Home Insurance $
- VA Funding Fee $

 New - 2 days ago