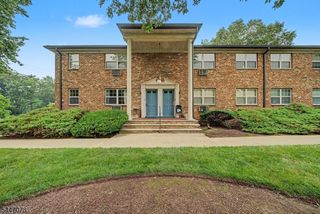
180 Littleton Rd, Parsippany-troy Hills Twp., NJ 07054
- 1 bed |
- 1 bath
 Condominium
  Built in 1960
  871sqft lot
 —— car garage
  $——/sqft
  Listed 5 days ago
Property Description
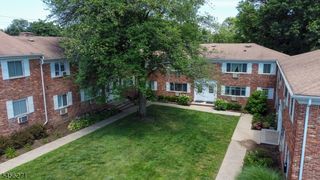
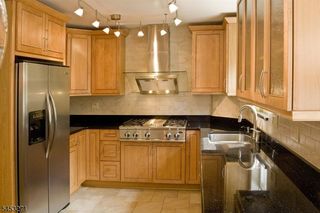
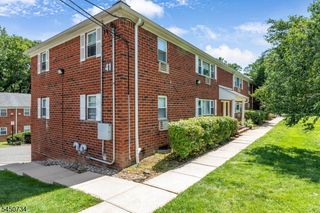
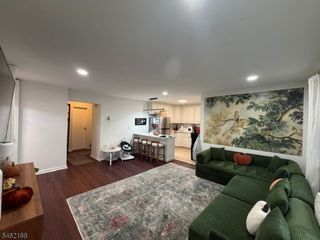
Meticulously completely renovated North facing ground floor End-unit condo nestled in "Cambridge Village" in a prime location of Parsippany with easy access to New York City and walking to shopping, grocery, eat-in places, highways 46/80/287/10 and bus stop to New York. Best Value for this completely upgraded Condo in Parsippany. This home features a flexible floor plan with numerous upgrades, ideal for today's changing lifestyles. New gorgeous Kitchen and Bathroom. Upgraded kitchen boasts new cabinets, floor, quartz countertops, new cabinets, new floor, stainless steel appliances and new light fixtures. Here are the updates list: 1. Kitchen with new floor/cabinets/countertop/fixtures/steel appliances. 2.Bathroom with new floor/standing shower/fixtures/vanity/mirror/light fixtures. 3. New Windows. 4. New ceiling fans & new light fixtures. 5. Fresh Paints. Sellers spent aprox. 56,000 to renovate. One assigned parking spot and plenty of additional visitor parkings at the back of this building. Enjoy Community with Swimming pool. No noise from Highways as this is the last corner building at the end of the complex with assigned parking and visitors parking located next to the building. Laundry at the basement of this building. Walking to Grocery store, Restaurants, Dunking Donuts. HOA includes Heat, Hot Water, Water, Gas (except cooking Gas), Sewer, Swimming pool, Roof, Building maintenance and Lawn maintenance.
- Listing Status:
- Active
- Data Last Updated:
- September 23, 2026 at 4:43AM
- Listing Office:
- KELLER WILLIAMS METROPOLITAN : 973-539-1120
- MLS ID:
- 4053809
- General: Brick
- Style: Multi Floor Unit
- Pool: Association Pool
- Parking: Parking spaces: 1
- Roofing: Asphalt Shingle
- HOA Amenities: Pool-OutdoorHeatMaintenance-Common AreaMaintenance-ExteriorSee RemarksSewer FeesSnow RemovalTrash CollectionWater Fees399.0Monthly
- County: Morris
- Driveway: Assigned
- Zoning: 2329-00412-0000-00006-0045-
- Utilities: Gas-Natural
- Water: Public Water
- Sewer: Public Sewer
This listing courtesy of KELLER WILLIAMS METROPOLITAN
Monthly Payment
- Principal & Interest $
- Property Taxes $
- Home Insurance $
- VA Funding Fee $

 New - 2 days ago