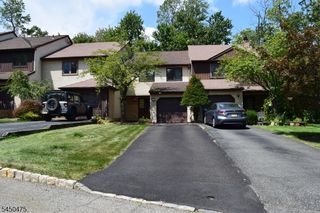
3306 Scenic Ct, Denville Twp., NJ 07834
- 2 beds |
- 2 baths |
- 1,656 sqft
 Condominium
 Built in 1996
 —— sqft lot
 1 car garage
 $350/sqft
 Listed 21 days ago
Property Description
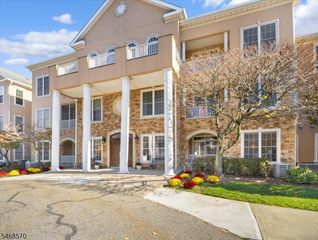
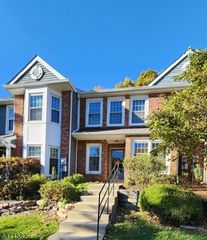
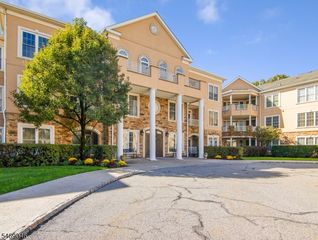
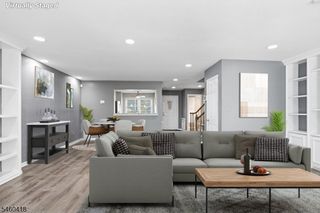
Welcome to this bright 2-bedrooms, 25 baths townhouse in a highly desirable community! This home features a bright, open floor plan with freshly painted interiors and abundant natural light throughout. The main level offers a seamless flow between the Living Room, Dining Room, and Kitchen ideal for everyday living and entertaining. New appliances and washer dryer. Sliding glass doors lead to a private deck, perfect for outdoor enjoyment. A convenient powder room, pantry, and laundry area complete this level. Upstairs, you'll find a spacious second bedroom, full hall bath, and a generous Primary Suite, walk in closet, and an en-suite bath featuring a large vanity, stall shower, and tub/shower combination. The fully finished walk-out basement provides additional versatile living space, ideal for a recreation room, home office, or media area, along with ample storage. Additional highlights include an attached one-car garage with direct entry. Enjoy community amenities such as a pool and playground, all conveniently located near major highways, shopping, dining, and downtown. This home offers a perfect blend of comfort, convenience, and low-maintenance living. Conveniently located near Routes 46, 10, and I-80, this home is also just 2 miles from the Dover Train Station and about 1 mile from Lakeland stop in Dover, making commutes to New York City a breeze. Don't miss your chance to call this wonderful townhome your own!
- Listing Status:
- Active
- Data Last Updated:
- November 19, 2026 at 6:42AM
- Listing Office:
- GREEN ESTATE REALTY LLC : 973-400-9898
- MLS ID:
- 4062060
- General: BrickVinyl SidingDeckPatioUnderground Lawn Sprinkler
- Style: Townhouse-InteriorMulti Floor Unit
- Pool: Association Pool
- Parking: Parking spaces: 1
- Roofing: Asphalt Shingle
- HOA Amenities: PlaygroundPool-OutdoorMaintenance-Common AreaMaintenance-ExteriorSnow RemovalTrash Collection450.0Monthly
- County: Morris
- Driveway: 1 Car WidthBlacktop
- Zoning: 2308-20901-0000-00001-0000-C3306
- Utilities: All Underground
- Water: Public Water
- Sewer: Public Sewer
This listing courtesy of GREEN ESTATE REALTY LLC
Monthly Payment
- Principal & Interest $
- Property Taxes $
- Home Insurance $
- VA Funding Fee $