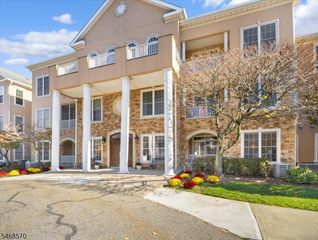
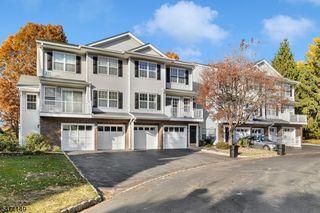
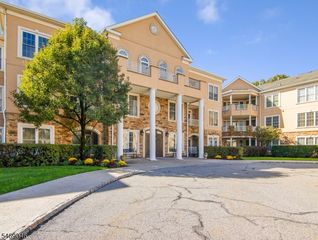
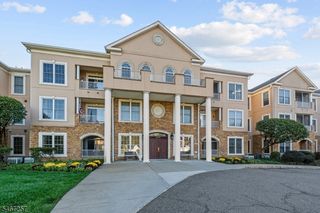
131 Hawthorne Ct 131, Rockaway Twp., NJ 07866
- 3 beds |
- 2 baths |
- 1,634 sqft
 Condominium
 Built in 1987
 6,534sqft lot
 —— car garage
 $312/sqft
 Listed 16 days ago
Property Description
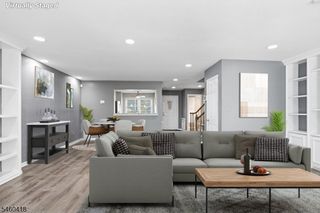
Beautifully maintained 3-Bedroom Townhome in Rockaway Township. Welcome to 131 Hawthorne Court, a spacious 3-bedroom, 2.5 bath townhome offering 1,634 square feet of comfortable living space in the desirable Fleetwood section of Rockaway Township. The open and inviting main level features beautiful Kempas hardwood flooring throughout, a wood burning fireplace, and flexible space for a home office or sitting area. The kitchen offers granite countertops, stainless steel appliances, a breakfast nook, and generous cabinet storage. Upstairs the spacious primary suite features vaulted ceilings, oversized windows, and a large walk-in closet. The beautifully updated primary bathroom includes a double-sink vanity, separate glass-enclosed shower, whirlpool tub, and heated flooring. Two additional bedrooms and an updated hall bathroom complete the second level. Additional highlights include replacement windows, a replaced water heater, central air conditioning, a private outdoor patio, and one assigned parking space. Enjoy low-maintenance living with a community swimming pool and an HOA that includes exterior maintenance, landscaping, and snow removal. Conveniently located across from Peterson Field Complex, with basketball and pickleball courts, and offering easy access to Route 80, shopping, dining, and local amenities.
- Listing Status:
- Active
- Data Last Updated:
- November 19, 2026 at 6:42AM
- Listing Office:
- HOMECOIN.COM : 888-400-2513
- MLS ID:
- 4062779
- General: BrickComposition ShingleBarbequePatioPrivacy FenceStorm Window(s)Underground Lawn Sprinkler
- Style: Townhouse-InteriorMulti Floor Unit
- Pool: Association Pool
- Parking: Parking spaces: 1
- Roofing: Asphalt Shingle
- HOA Amenities: PlaygroundPool-OutdoorTennis CourtsMaintenance-Common AreaMaintenance-ExteriorSee RemarksSnow RemovalTrash Collection550.0Monthly
- County: Morris
- Driveway: 1 Car WidthAssignedBlacktopHard SurfaceOn-Street ParkingParking Lot-Exclusive
- Zoning: 2335-11116-0000-00039-0131-
- Utilities: All UndergroundElectricGas-Natural
- Water: Public Water
- Sewer: Public Sewer
This listing courtesy of HOMECOIN.COM
Monthly Payment
- Principal & Interest $
- Property Taxes $
- Home Insurance $
- VA Funding Fee $