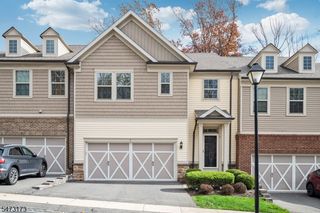
34 General Winds Way, Denville Twp., NJ 07834
- 3 beds |
- 3 baths |
- 2,700 sqft
 Condominium
 Built in 2025
 1,742sqft lot
 2 car garage
 $333/sqft
 Listed 10 days ago
Property Description
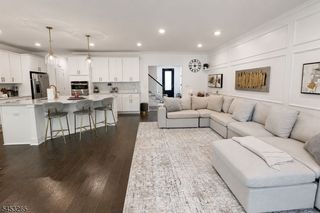
Welcome to New Construction and Maintenance free living at 34 General Winds Way in Mason Ridge communityof Denville! With over 2700 sq ft of Living space, you'll enter into a welcoming foyer opens to a bright main level where Soaring ceilings draw the eye upward! The Generous ceiling height gives the Open Concept living, & allows for Entertainment flow from the kitchen to the table and into the living room! The kitchen features Quartz countertops, a Sparkling backsplash, and High end appliances and ample cabinetry with an oversized Center Island lend a cohesive finish throughout this recently built home! Custom builder upgrades complement a this functional three-level layout featuring 3 bedrooms, 3.5 baths, and an attached two-car garage!Upstairs, a tray ceiling defines the primary bedroom, with a WIC and an en suite bath completes the suite! Two additional bedrooms share the upper level with a dedicated second-floor laundry room.The fully finished walkout basement extends the living space with its own full bath and direct outdoor access. Use it for movie nights, a quiet home office, or recreation. The separate level offers room for different activities while leaving the main floor open for gathering. Approximately nine years remain on the builder's warranty.Amenities include a playground, ample visitor parking, and access to EV charging. Markets are nearby, along with the shops and restaurants of downtown Denville. Route 10 and NJ TRANSIT offer convenient commuting options.
- Listing Status:
- Active
- Date Added:
- November 11, 2026
- Data Last Updated:
- November 19, 2026 at 6:42AM
- Listing Office:
- WEICHERT REALTORS : 973-334-9400
- MLS ID:
- 4063655
- General: Vinyl SidingDeckPatio
- Style: Townhouse-InteriorMulti Floor Unit
- Parking: Parking spaces: 2
- Roofing: Asphalt Shingle
- HOA Amenities: PlaygroundMaintenance-Common AreaSnow RemovalTrash Collection278.0Monthly
- County: Morris
- Driveway: 2 Car WidthBlacktop
- Zoning: 2308-21401-0000-00001-0029-
- Utilities: All Underground
- Water: Public Water
- Sewer: Public Sewer
This listing courtesy of WEICHERT REALTORS
Monthly Payment
- Principal & Interest $
- Property Taxes $
- Home Insurance $
- VA Funding Fee $