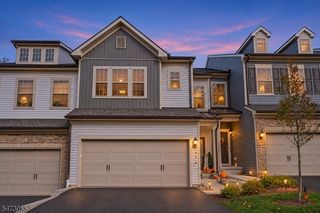
7 Brompton Pl, Randolph Twp., NJ 07869
- 3 beds |
- 4 baths |
- 2,350 sqft
 Condominium
 Built in 2018
 —— sqft lot
 2 car garage
 $340/sqft
 Listed 9 days ago
Property Description
Welcome Home to 7 Brompton Place, Randolph! Experience luxury living at its finest in this spectacular 3-bedroom, 4.5-bath townhome located in the highly desirable Kensington Square Community! Boasting over $50,000 in recent upgrades, this stunning residence offers exceptional style, comfort, and privacy with beautiful wooded views. Fall in love with the gorgeous kitchen and spacious open-concept to dining room with fireplace, first floor Primary Suite with walk-in closet, full bath, laundry room, powder room, perfect for everyday living and entertaining! Second level has amazing living room, 2 bedrooms, each with private ensuite baths. The fabulous finished basement with a full bath provides additional living and entertaining space. Enjoy resort-style amenities, including a beautiful clubhouse, billiards room, fitness center, and outdoor pool! Perfectly situated off a quiet road on a cul-de-sac in a picturesque, park-like setting, this exceptional home offers added privacy, convenient extra parking, and a fantastic location. Luxury, location, and lifestyle-this one has it all!
- Listing Status:
- Active
- Date Added:
- November 15, 2026
- Data Last Updated:
- November 19, 2026 at 6:42AM
- Listing Office:
- RE/MAX HERITAGE PROPERTIES : 973-598-1700
- MLS ID:
- 4063971
- General: StoneVinyl SidingDeckOpen Porch(es)
- Style: Townhouse-InteriorMulti Floor Unit
- Pool: Association Pool
- Roofing: Asphalt Shingle
- HOA Amenities: Billiards RoomClub HouseExercise RoomJogging/Biking PathKitchen FacilitiesPlaygroundPool-OutdoorMaintenance-Common AreaMaintenance-ExteriorSnow Removal495.0Monthly
- County: Morris
- Driveway: 2 Car WidthAdditional ParkingBlacktop
- Zoning: Residential2332-00101-0000-00022-0001-C1602
- Utilities: All UndergroundGas-Natural
- Water: Public Water
- Sewer: Public Sewer
This listing courtesy of RE/MAX HERITAGE PROPERTIES
Monthly Payment
- Principal & Interest $
- Property Taxes $
- Home Insurance $
- VA Funding Fee $