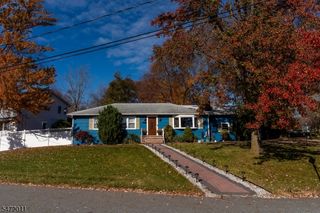
62 Livingston Ave, Dover Town, NJ 07801
- 4 beds |
- 3 baths
 Single-Family Home
 Built in 2000
 7,405sqft lot
 2 car garage
 $——/sqft
 Listed 16 days ago
Property Description
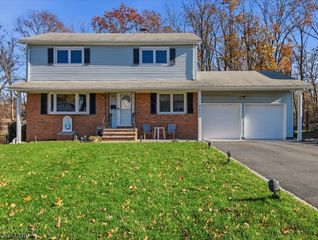
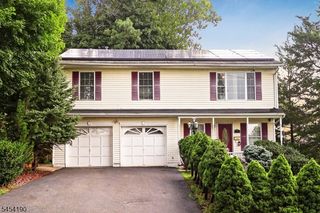
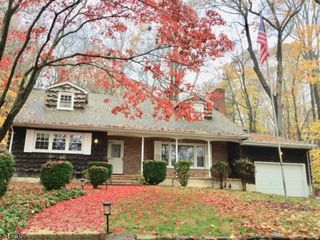
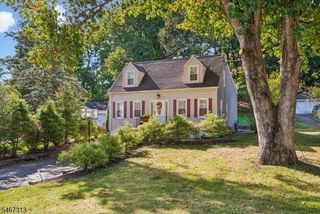
Beautiful mountain and town views, a peaceful wooded backdrop, and extensive updates welcome you to 62 Livingston Avenue in Dover! Built in 2000, this beautifully maintained bi-level home offers 4 bedrooms, 3 full baths, and a finished 2-car garage. Natural light highlights gorgeous hardwood floors, ceramic tile on the lower level, and comfortable carpeting in the bedrooms. The main level features 3 bedrooms and 2 full baths. The lower level offers a spacious family/recreation room, a 4th bedroom, and a full bath, providing wonderful flexibility for guests or entertaining (potential in-law suite). A convenient laundry closet with shelving space adds functionality. Relax on the deck overlooking a private, tree-lined backyard while enjoying scenic mountain and town views, birdsong, and even fireworks! Major upgrades include new vinyl siding, roof, gutters, doors, stone-and-brick front steps, and insulated garage doors. New windows and sliding doors feature a transferable lifetime warranty. Additional improvements include a new AC unit, a furnace approximately 4 years old, an insulated attic, new tankless water heater, and leased solar panels. Conveniently located near the train station, schools, major highways, shopping, and restaurants, this home combines comfort, privacy, scenic beauty, and modern updates in a wonderful location!
- Listing Status:
- Active
- Date Added:
- November 14, 2026
- Data Last Updated:
- November 19, 2026 at 6:42AM
- Listing Office:
- EXP REALTY, LLC : 866-201-6210
- MLS ID:
- 4062740
- General: Vertical Siding
- Style: Bi-Level
- Parking: Parking spaces: 4
- Roofing: Asphalt Shingle
- County: Morris
- Driveway: 2 Car Width
- Zoning: 2309-01901-0000-00010-0004-
- Utilities: Gas-Natural
- Water: Public Water
- Sewer: Public Sewer
This listing courtesy of EXP REALTY, LLC
Monthly Payment
- Principal & Interest $
- Property Taxes $
- Home Insurance $
- VA Funding Fee $

 New - 1 day ago