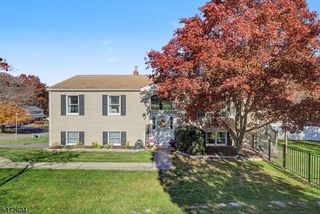
3 Everdale Rd, Randolph Twp., NJ 07869
- 4 beds |
- 2 baths
 Single-Family Home
 Built in 1972
 3.2acre lot
 2 car garage
 $——/sqft
 Listed 9 days ago
Property Description
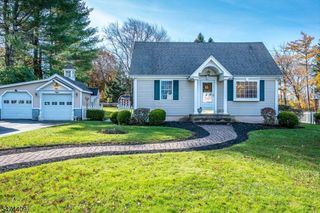
A truly special and spacious Cape Cod nestled on a beautiful 3.2-acre property in desirable Randolph Township. Set well back from the road, this charming home offers exceptional privacy, a peaceful natural setting, and plenty of room to enjoy the outdoors. A unique barn/garage located in the rear yard, formerly a 1-horse stable, adds character and a touch of history to this distinctive property. The expansive front yard features a circular driveway for convenient access and ample parking. The home's exterior boasts cedar siding with partial brick accents, a welcoming covered front porch, and an attached 1-car garage. Updated casement and thermal tilt-in windows add comfort and convenience. Inside you'll find a flexible and spacious floor plan offering wonderful versatility. The 1st floor features 2 generous sized brs, including a primary br w/ a wi closet & access to the full bath. Additional living spaces include a welcoming lr w/ a wood burning Fp, formal dr, eat-in kit, laundry rm, and a screened-in porch perfect for relaxing and enjoying the tranquil surroundings. Hw flr enhances the entry foyer, hallway, both 1st floor brs, lr, &dr. The 2nd fl offers 2 additional oversized brs & full ba w/ wi shower. A full, unfinished, dry basement w/ high ceilings offers abundant storage or future possibilities, and convenient access to and from the garage. Enjoy the best of both worlds with a peaceful country setting while remaining just minutes from Route 10 and nearby conveniences
- Listing Status:
- Active
- Date Added:
- November 15, 2026
- Data Last Updated:
- November 19, 2026 at 5:40AM
- Listing Office:
- RE/MAX SELECT : 973-539-6300
- MLS ID:
- 4064289
- General: BrickCedarSidEnclosed Porch(es)Storm Door(s)Thermal Windows/Doors
- Style: Cape Cod
- Parking: Parking spaces: 8
- Roofing: Asphalt Shingle
- County: Morris
- Driveway: 1 Car WidthBlacktopCircularCrushed Stone
- Zoning: Residential2332-00146-0000-00048-0000-
- Utilities: Gas In StreetGas-Propane
- Water: Well
- Sewer: Septic
This listing courtesy of RE/MAX SELECT
Monthly Payment
- Principal & Interest $
- Property Taxes $
- Home Insurance $
- VA Funding Fee $

 New - 1 day ago