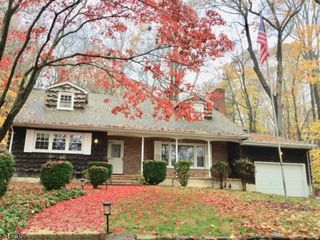
49 Indian Rd, Denville Twp., NJ 07834
- 5 beds |
- 2 baths
 Single-Family Home
 Built in 1920
 0.47acre lot
 1 car garage
 $——/sqft
 Listed 7 days ago
Property Description
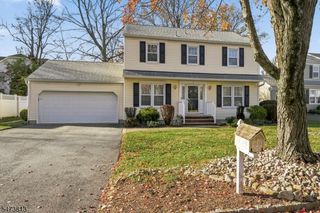
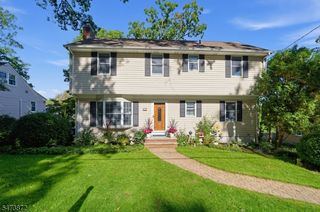
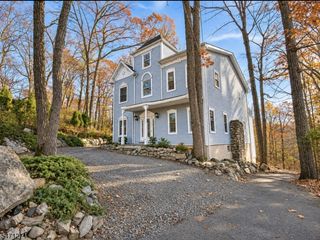
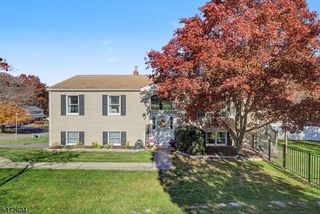
Ideally situated in Denville's desirable Indian Lake community, 49 Indian Rd offers lake living with scenic views, optional beach membership, and year-round lake activities. This charming three-story home features freshly painted interiors, rich hardwood floors, and classic craftsman-style columns framing the welcoming foyer with a stone fireplace. The living room offers a comfortable gathering space, while the formal dining area flows into an expansive, sunlit kitchen with warm cherry-toned cabinetry, speckled granite countertops, a white subway tile backsplash, and sleek stainless steel appliances, including a double-oven range. A built-in wine rack, generous counter space, and a wide bank of backyard-facing windows complete the space. A half bath finishes the first floor. The second floor features three bright bedrooms, a full bath, and laundry. Two spacious bedrooms occupy the third floor, along with a versatile loft for reading or working from home and an updated full bath with a double vanity and matte black fixtures. The finished basement adds valuable flex space with ceramic tile flooring, recessed lighting, a family room, media area, utility room, and half bath, ideal for hobbies, movie nights, or overnight guests. Outside, enjoy the generous-sized lot, ample outdoor space, a freestanding backyard deck, and one-car garage. The home is just minutes from downtown shops, restaurants, and the NJ Transit train station. Come see how this home fits your lifestyle!
- Listing Status:
- Active
- Date Added:
- November 13, 2026
- Data Last Updated:
- November 19, 2026 at 5:40AM
- Listing Office:
- COMPASS NEW JERSEY, LLC : 732-454-3007
- MLS ID:
- 4064558
- General: Vinyl SidingHot TubPrivacy FenceThermal Windows/Doors
- Style: ColonialMulti Floor Unit
- Roofing: Asphalt Shingle
- HOA Amenities: See Remarks300.0Annually
- County: Morris
- Driveway: 2 Car WidthBlacktop
- Zoning: 2308-40813-0000-00004-0000-
- Utilities: Gas-Natural
- Water: Public WaterWater Charge Extra
- Sewer: Public SewerSewer Charge Extra
This listing courtesy of COMPASS NEW JERSEY, LLC
Monthly Payment
- Principal & Interest $
- Property Taxes $
- Home Insurance $
- VA Funding Fee $

 New - 1 day ago