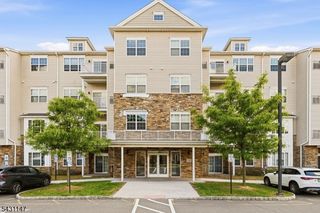
86 Depot Way, Dunellen Boro, NJ 08812
- 2 beds |
- 3 baths
 Condominium
  Built in 2022
  —— sqft lot
  1 car garage
  $——/sqft
  Listed 2 days ago
Property Description
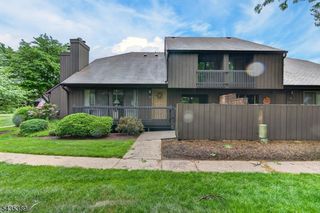
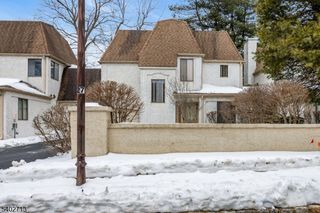
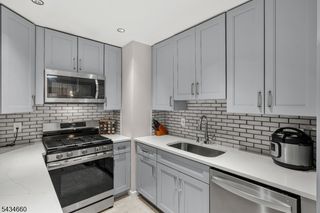
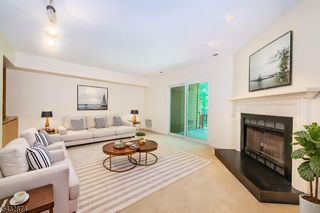
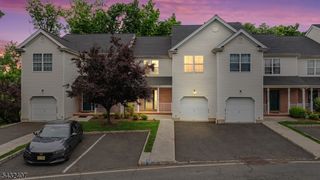
Only 4 Years Old: End-Unit home that offers the privacy, endless amenities & stress-free living at a great price. This END-UNIT townhouse comes fully upgraded with open floor-plan, tons of windows facing lush green courtyard & beautiful private patio. Make your way in through the foyer on the main level of the home; it offers upgraded kitchen with over-sized island, tons of cabinet space, pantry, dining area, perfect amount of both indoor and outdoor entertainment space, additionally on this level there is a full bath, lot of storage space, attached car garage with additional private park space on the driveway (more guest parking available). Make your way up to the second floor into the hallway and notice a spacious Master Bedroom with Ensuite bath that has double sink vanities, soaking tub, shower, a large closet, 2nd bedroom, an additional full bath along with laundry are all on this level. This townhouse is located in a beautiful town of Dunellen that has so much to offer; tons of restaurants, coffee shops, parks, just steps away from Dunellen Train station and NJ bus options for ease of commute to NYC. This community provides endless amenities like; A clubhouse, pool, gym & gorgeous green landscaping throughout. Perfect starter home for the 1st time home buyers & a great investment option for those looking for a home with good rent potential. 30 Year Tax Abatement through PILOT program and has all builder warranties in place. Enjoy a stress free living at it's best.
- Listing Status:
- Active
- Data Last Updated:
- May 31, 2026 at 10:40PM
- Listing Office:
- KELLER WILLIAMS VILLAGE SQUARE : 201-445-4300
- MLS ID:
- 4030826
- General: Vinyl SidingPatio
- Style: Multi Floor UnitTownhouse-End Unit
- Pool: Association Pool
- Parking: Parking spaces: 2
- Roofing: Asphalt Shingle
- HOA Amenities: Club HouseExercise RoomJogging/Biking PathKitchen FacilitiesPlaygroundPool-IndoorMaintenance-Common AreaSnow Removal367.0Monthly
- County: Middlesex
- Driveway: Blacktop
- Zoning: 2103-00085-0000-00001-0002-C1011
- Utilities: All Underground
- Water: Public Water
- Sewer: Public Sewer
This listing courtesy of KELLER WILLIAMS VILLAGE SQUARE
Monthly Payment
- Principal & Interest $
- Property Taxes $
- Home Insurance $
- VA Funding Fee $

 New - 3 days ago