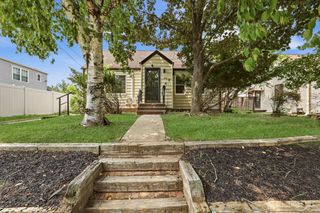
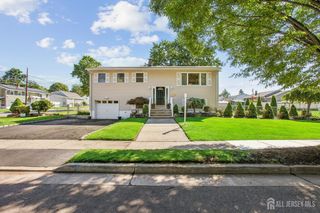
341 Mountainview Terrace, Dunellen, NJ 08812
- 5 beds |
- 3 baths |
- 1,964 sqft
 Single-Family Home
  Built in 1908
  0.34acre lot
 —— car garage
  $349/sqft
  Listed 20 days ago
Property Description
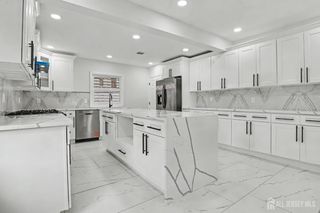
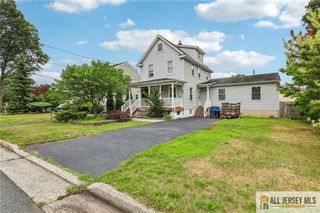
Rare Find! Timeless Character Meets Modern Comfort! Welcome to this beautifully updated Sears-Roebuck Modern Home, situated on an oversized 100' x 150' double-width lot on one of Dunellen's most picturesque streets. This move-in-ready home perfectly blends the timeless charm of Arts & Crafts architecture with today's modern updates. Original detailsincluding the inviting front porch, beamed ceilings, stained-glass window, and period lightingare beautifully complemented by new siding, replacement windows, fresh interior paint, and a renovated kitchen featuring new cabinetry, countertops, and appliances. Offering 5 bedrooms, 2 full baths, and a powder room, this home provides spacious living areas ideal for both everyday living and entertaining. The basement includes a laundry area and multiple storage rooms for added convenience. Enjoy the expansive backyard with endless possibilities for entertaining, gardening, or simply relaxing outdoors. Ideally located just minutes from NJ Transit, parks, shopping, restaurants, and major highways, this exceptional home offers the perfect balance of historic charm, modern comfort, and commuter convenience. Don't miss this rare opportunity to own one of Dunellen's most distinctive homes!
- Listing Status:
- Active
- Date Added:
- July 8, 2026
- Data Last Updated:
- July 28, 2026 at 2:09PM
- Listing Office:
- PREMIER HOME PROS : 908-245-6767
- Listing Agent:
- JUAN C. JIJON REZA :
- MLS ID:
- 2700343R

- General: Open Porch(es)Enclosed Porch(es)
- Style: Colonial
- Other Structures: EnclosedPorch
- Parking: 3 Cars DeepAdditional Parking
- Roofing: Asphalt
- Windows: Skylight(s)
- General: 2
- HOA Amenities: 0.0Monthly
- Originating MLS: CJMLS API
- County: Middlesex
- Zoning: RA0300019000000009
- Utilities: See Remarks
- Water: Public
- Sewer: Public Sewer
- Source: CJMLS API
This listing courtesy of JUAN C. JIJON REZA , PREMIER HOME PROS
Monthly Payment
- Principal & Interest $
- Property Taxes $
- Home Insurance $
- VA Funding Fee $