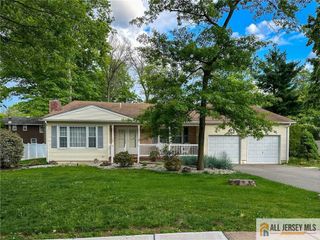
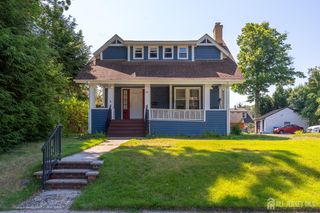
1433 Dogwood Drive, Piscataway, NJ 08854
- 4 beds |
- 4 baths |
- 1,921 sqft
 Single-Family Home
  Built in 1939
  5,624sqft lot
 —— car garage
  $312/sqft
  Listed 5 days ago
Property Description
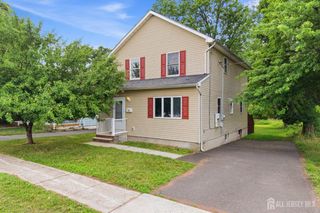
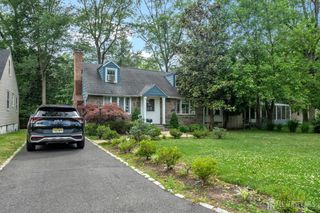
Completely renovated from top to bottom! This stunning, move-in ready home features 4 spacious bedrooms and 4 full bathrooms, offering flexible living space and modern comfort throughout.Step inside to an expansive, light-filled open concept living and dining area that seamlessly transitions into a chef's dream kitchen. The kitchen boasts a huge center island, sleek quartz countertops, stylish finishes, and a classic farmhouse sink. Key modern updates include new roof, new windows, central AC, and durable LVP & porcelain tile flooring. The full basement features extra space for possible recreation room, workshop, utility room, and ample storage space. Outdoor area includes patio set on a level lot along a quiet street. Perfectly situated in a Piscataway location close to major highways, places of worship, shopping, Rutgers University, township parks, and top-rated schools. Nothing to do but move right in!
- Listing Status:
- Active
- Date Added:
- July 23, 2026
- Data Last Updated:
- July 28, 2026 at 1:08PM
- Listing Office:
- RED DOOR REAL ESTATE : 732-893-8339
- Listing Agent:
- EDWARD P. NUGENT :
- MLS ID:
- 2701215R

- General: Patio
- Style: Cape Cod
- Other Structures: Patio
- Pool: None
- Parking: 1 Car Width2 Cars DeepOff SiteDrivewayPaved
- Roofing: Asphalt
- General: 2
- HOA Amenities: 0.0Monthly
- Originating MLS: CJMLS API
- County: Middlesex
- Zoning: R75170051600000002503
- Utilities: Electricity ConnectedNatural Gas Connected
- Water: Public
- Sewer: Public Sewer
- Source: CJMLS API
This listing courtesy of EDWARD P. NUGENT , RED DOOR REAL ESTATE
Monthly Payment
- Principal & Interest $
- Property Taxes $
- Home Insurance $
- VA Funding Fee $