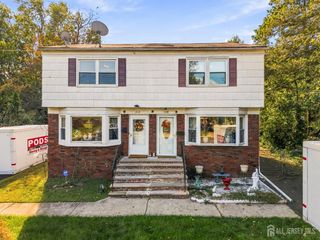
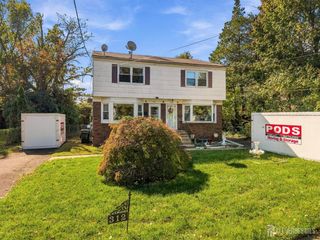
747 3rd Street, Dunellen, NJ 08812
- 3 beds |
- 1 bath |
- 1,380 sqft
 Single-Family Home
 Built in 1956
 —— sqft lot
 1 car garage
 $362/sqft
 Listed 18 days ago
Property Description
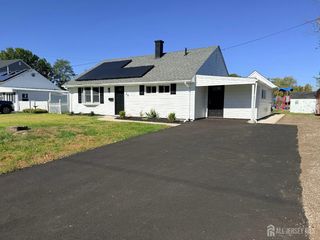
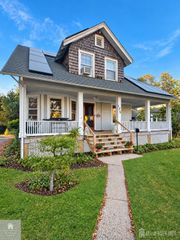
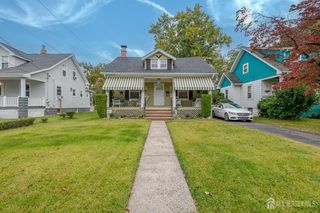
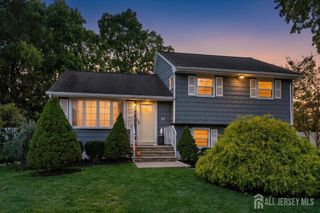
Tucked away on a peaceful street with a wonderfully private feel, this inviting 3-bedroom, 1-bath ranch offers a relaxed, almost country-like setting just minutes from the heart of Dunellen. Step inside to a spacious living room filled with natural light from a wall of windows and beautiful oak hardwood floors. A distinctive fireplace with elongated, earth-toned brick and slate hearth creates a natural focal point, complemented by dimmable recessed lighting. The dining room flows into an updated kitchen featuring Carrara-style quartz countertops, solid wood cabinetry, plank flooring with a wood-grain finish, gas range with hood, GE dishwasher and stainless steel sink. Two casement windows overlook the backyard, and a rear door offers easy outdoor access. The large primary bedroom features two closets and abundant natural light, with two additional good-sized bedrooms and a refreshed full bath completing the main level. The expansive unfinished lower level offers high ceilings, new windows, fresh paint, an office area, laundry space and existing plumbing components with future potential. Enjoy morning coffee on the screened-in porch overlooking the large, level backyard. Fresh paint throughout, covered front porch, attached garage and full pop-up attic add to the appeal. Minutes to NJ Transit, downtown shops and restaurants, parks, Routes 22 and 287. Move in just in time for the holidays!
- Listing Status:
- Active
- Date Added:
- October 9, 2026
- Data Last Updated:
- October 26, 2026 at 5:06PM
- Listing Office:
- KELLER WILLIAMS MIDTOWN DIRECT : 973-762-5400
- Listing Agent:
- MARK MATTHEISS : 973-489-0509
- MLS ID:
- 2705979R

- General: Open Porch(es)Door(s)-Storm/ScreenEnclosed Porch(es)Yard
- Style: Ranch
- Other Structures: EnclosedPorch
- Parking: 1 Car WidthGarageAttached
- Roofing: Asphalt
- General: 1
- HOA Amenities: 0.0Monthly
- Originating MLS: CJMLS API
- County: Middlesex
- Zoning: 0300042000000009
- Utilities: Electricity ConnectedNatural Gas Connected
- Water: Public
- Sewer: Public Sewer
- Source: CJMLS API
This listing courtesy of MARK MATTHEISS , KELLER WILLIAMS MIDTOWN DIRECT
Monthly Payment
- Principal & Interest $
- Property Taxes $
- Home Insurance $
- VA Funding Fee $