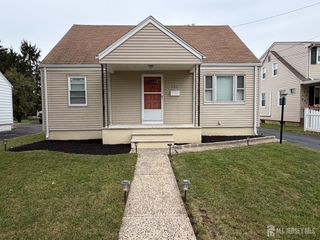
511 Decatur Avenue, Middlesex, NJ 08854
- 3 beds |
- 2 baths |
- 1,370 sqft
 Single-Family Home
 Built in 1960
 8,002sqft lot
 —— car garage
 $401/sqft
 Listed 10 days ago
Property Description
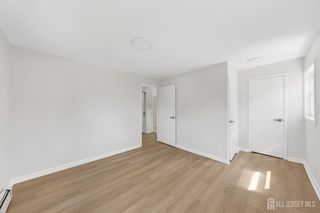
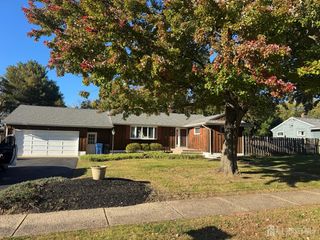
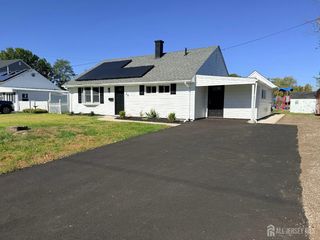
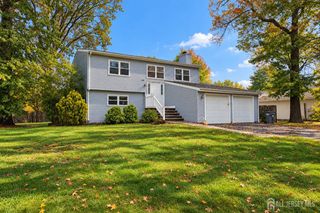
Welcome home to this charming 3-bedroom, 1.5-bath split-level with an attached 1-car garage! The open main level features hardwood floors, a spacious living room with a sun-filled bay window, and a dining area with sliding doors to the deck. At the heart of the home, the kitchen offers white custom cabinetry, stone countertops, stainless steel appliances, a farmhouse sink and a breakfast bar with a built-in microwave and beverage refrigerator. Three bedrooms and a full bath occupy the upper level. A ground-level family room provides additional space for relaxing, working or hobbies, along with a laundry/powder room area and garage access. Outside, enjoy an expansive deck, a separate patio and a backyard framed by mature trees and established landscaping. An inviting blend of indoor comfort and outdoor living!
- Listing Status:
- Active
- Date Added:
- October 16, 2026
- Data Last Updated:
- October 26, 2026 at 3:08PM
- Listing Office:
- NEXTHOME PREMIER : 908-325-5000
- Listing Agent:
- CHRISTINA ROCHE :
- MLS ID:
- 2706407R

- General: DeckPatioFencing/WallStorage ShedYardShed(s)
- Style: Split Level
- Other Structures: DeckPatio
- Parking: 2 Car WidthAttachedBuilt-In GarageDetached
- Roofing: Asphalt
- General: 1
- HOA Amenities: 0.0Monthly
- Originating MLS: CJMLS API
- County: Middlesex
- Zoning: R60A1000323000000052
- Fencing: Fencing/Wall
- Utilities: Cable ConnectedElectricity ConnectedNatural Gas Connected
- Water: Public
- Sewer: Public Sewer
- Source: CJMLS API
This listing courtesy of CHRISTINA ROCHE , NEXTHOME PREMIER
Monthly Payment
- Principal & Interest $
- Property Taxes $
- Home Insurance $
- VA Funding Fee $

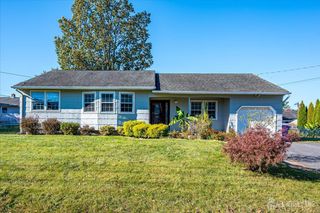
 New - 3 days ago