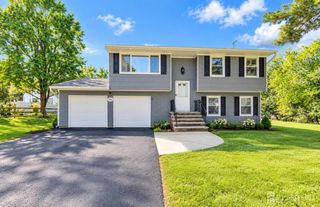
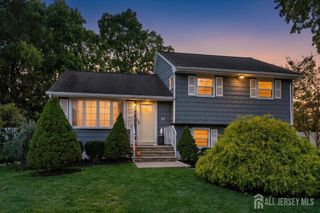
932 Eva Street, Piscataway, NJ 08854
- 3 beds |
- 3 baths |
- 1,580 sqft
 Single-Family Home
 Built in 1971
 10,001sqft lot
 1 car garage
 $380/sqft
 Listed 3 days ago
Property Description
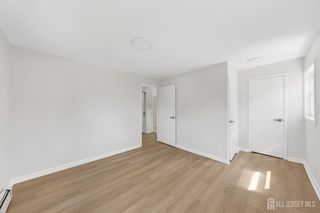
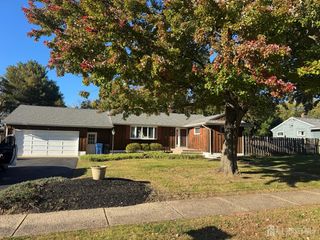
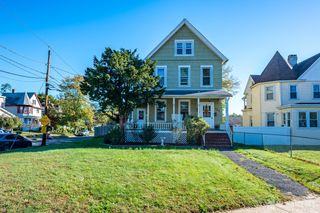
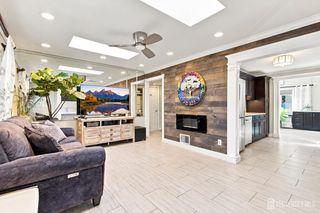
Welcome to 932 Eva St, this beautifully renovated ranch-style home in a desirable Piscataway neighborhood. This move-in-ready property features 3 bedrooms, 3 full bathrooms, a sun-filled living room, and a spacious eat-in kitchen with granite countertops, stylish cabinetry, and stainless steel appliances. The kitchen provides direct access to the backyard. A separate formal dining room offers additional flexibility for entertaining or use as a home office. The finished basement provides additional living or recreation space, a dedicated laundry area, and ample storage. Recent updates include renovated bathrooms, updated flooring, and fresh paint. Appliances included are the stove, dishwasher, microwave, washer, and dryer. Additional features include a spacious backyard, private driveway, and one-car garage. Conveniently located near library, shopping, restaurants, parks, schools, Route 287, and public transportation with access to New York City. A wonderful opportunity to own an updated home in Piscataway!
- Listing Status:
- Active
- Date Added:
- October 24, 2026
- Data Last Updated:
- October 26, 2026 at 2:08PM
- Listing Office:
- KELLER WILLIAMS ELITE REALTORS : 732-549-1998
- Listing Agent:
- SRIBAVAN SOMASKANTHAN : 862-452-7247
- MLS ID:
- 2706776R

- General: Open Porch(es)Door(s)-Storm/ScreenStorage ShedYardShed(s)
- Style: Ranch
- Other Structures: Porch
- Parking: 2 Car WidthAsphaltGarageAttachedDriveway
- Roofing: Asphalt
- General: 1
- HOA Amenities: 0.0Monthly
- Originating MLS: CJMLS API
- County: Middlesex
- Zoning: R75170151600000002901
- Utilities: Underground Utilities
- Water: Public
- Sewer: Public Sewer
- Source: CJMLS API
This listing courtesy of SRIBAVAN SOMASKANTHAN , KELLER WILLIAMS ELITE REALTORS
Monthly Payment
- Principal & Interest $
- Property Taxes $
- Home Insurance $
- VA Funding Fee $