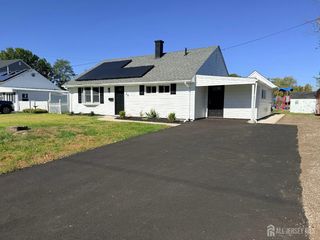
12 E Knollwood Road, Edison, NJ 08817
- 3 beds |
- 2 baths |
- 1,380 sqft
 Single-Family Home
 Built in 1951
 7,070sqft lot
 2 car garage
 $453/sqft
 Listed 9 days ago
Property Description
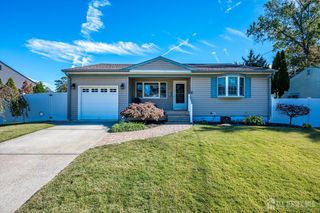
Showings begin 10/20/26. Welcome to 12 East Knollwood Road in Edison! This NorthEast facing expanded 3-bedroom, 2-bath ranch offers a great combination of space, comfort, and character, with two additions that make this home anything but your typical ranch! The front living room is filled with natural light from two skylights and features a beautiful wood-plank accent wall, crown molding, and recessed lighting, adding warmth and character to the space. The kitchen offers quartz countertops, a sky blue subway tile backsplash, stainless steel appliances, Bosch dishwasher, gas cooking, and rectangular ceramic tile flooring. Just beyond is the spacious rear family room addition featuring a vaulted ceiling with skylight, dining area, and an electric fireplace that stays with the home. It's a great space to relax, gather with friends, or entertain family. The impressive primary suite addition features French doors opening into an oversized bedroom with bamboo floors, two generous closets, including one with California-style built-ins, and a private bath with skylight, dual sink vanity, soaking tub, and separate stall shower. The doorway spans in the primary bedroom are wheelchair friendly. The updated main bath features a stall shower with built-in seat, while the second bedroom offers convenient built-ins. You'll also appreciate the ample closet space throughout, two separate heating and central A/C systems, a new hot water heater, dedicated tankless hot water heater for the primary suite addition, and included stackable washer and dryer. Outside, the large backyard is ready for entertaining! Enjoy an oversized ground-level deck, gazebo with ramp access,a brick paver patio leading to the two-car garage. This space opens the door to all kinds of possibilities, including a workshop, hobby space, home gym, or the ultimate entertainment cave! The yard is surrounded by a beautiful PVC fence! A double-wide driveway provides convenient off-street parking. Conveniently located near shopping, dining, schools, major roadways, and public transportation, including NJ TRANSIT bus service and the nearby Edison and Metuchen train stations. Easy access to Routes 1 and 27 makes this a great location for commuters and anyone looking to enjoy all that the Edison area have to offer. With its spacious layout, thoughtful additions, fantastic indoor and outdoor living areas, and convenient location, this is a home that truly needs to be seen to be appreciated!
- Listing Status:
- Active
- Date Added:
- October 20, 2026
- Data Last Updated:
- October 26, 2026 at 1:09PM
- Listing Office:
- C21 CHARLES SMITH AGENCY, INC : 732-721-9000
- Listing Agent:
- RYAN TOOKER : 732-925-9111
- MLS ID:
- 2706242R

- General: DeckPatioYard
- Style: RanchCustom Home
- Other Structures: DeckPatio
- Parking: 2 Car WidthGarageDetachedSee RemarksGarage Door OpenerDriveway
- Roofing: Asphalt
- Windows: Skylight(s)
- General: 1
- HOA Amenities: 0.0Monthly
- Originating MLS: CJMLS API
- County: Middlesex
- Zoning: RB0501103000000006
- Utilities: Electricity ConnectedNatural Gas Connected
- Water: Public
- Sewer: Sewer ChargePublic Sewer
- Source: CJMLS API
This listing courtesy of RYAN TOOKER , C21 CHARLES SMITH AGENCY, INC
Monthly Payment
- Principal & Interest $
- Property Taxes $
- Home Insurance $
- VA Funding Fee $

 New - 3 days ago