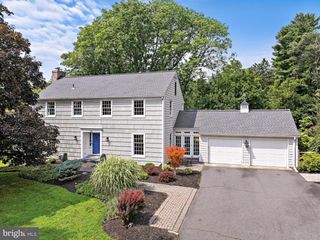
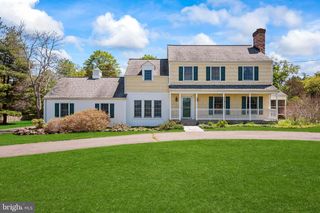
102 LINDBERGH RD, Hopewell, NJ 08525
- 3 beds |
- 4 baths |
- 2,730 sqft
 Single-Family Home
  Built in 1978
  5.01acre lot
 2 car garage
  $328/sqft
  Listed 15 days ago
Property Description
Set across five wooded acres designated as a Certified Wildlife Habitat, “Rock Haven” is a distinctive contemporary home shaped as much by its natural surroundings as its architecture. A pond, mature native plantings, greenhouse and tennis/sports court create an unusually rich setting, while expansive interiors and abundant glass keep the landscape in view throughout the home. The first level opens with a dramatic, light-filled two-story foyer. Also on this floor are two flexible rooms, a newly completed custom kitchenette and a full bath, creating a separate and highly versatile area within the home. A large two-car garage is accessed from this level. One level above, the main living spaces unfold around a generously scaled kitchen finished with custom cabinetry, granite counters and an oversized center island with seating. Appliances include a Dacor wall oven with warming drawer, Viking cooktop with Thermador downdraft exhaust and a newer Fisher & Paykel refrigerator. Two sets of Marvin sliding doors open to an expansive wraparound deck overlooking the grounds and pond, extending the living and entertaining spaces outdoors. A spacious dining area, living room with skylights, family room with a gas fireplace, dining room and powder room complete this level. Beyond the kitchen, a stone patio offers another outdoor vantage point surrounded by the property's natural landscape. The third level is highlighted by an exceptionally spacious primary bedroom with a tray ceiling, walk-in closet and private covered deck overlooking the property. Its adjoining bath features two vanities, tumbled marble and inlaid tile, a whirlpool tub, walk-in shower, skylight, heated towel rack and radiant heated flooring. Two additional bedrooms share a beautifully finished hall bath. Please send current pre approval or proof of funds if a cash buyer. Well water has passed.
- Listing Status:
- Active
- Data Last Updated:
- September 23, 2026 at 7:16AM
- Listing Office:
- Callaway Henderson Sotheby's Int'l-Princeton : 6099211050
- Listing Agent:
- Jennifer E Curtis : 6096100809
- MLS ID:
- NJHT2005286

- General: Above GradeBelow Grade
- Style: Contemporary
- General: Frame3Block
- Originating MLS: BRIGHT_MAIN
- School District: HUNTERDON CENTRAL REGIONA SCHOOLS
- County: HUNTERDON-NJ
- Zoning: MTN08-00038-00016 01
- Utilities: Natural gas availableElectric available
- Water: Well
- Sewer: Septic Exists
- Source: BRIGHT_MAIN
This listing courtesy of Jennifer E Curtis , Callaway Henderson Sotheby's Int'l-Princeton
Monthly Payment
- Principal & Interest $
- Property Taxes $
- Home Insurance $
- VA Funding Fee $