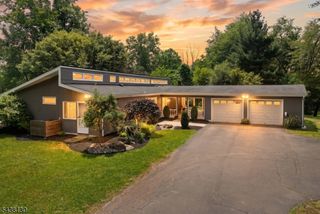
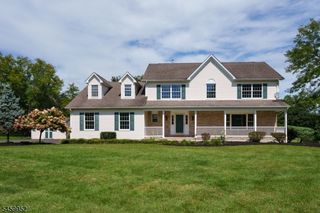
186 Fairview Rd, Montgomery Twp., NJ 08558
- 4 beds |
- 3 baths
 Single-Family Home
  Built in 1963
  1.02acre lot
 2 car garage
  $——/sqft
  Listed 1 month ago
Property Description
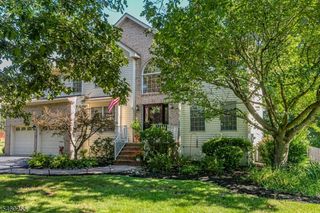
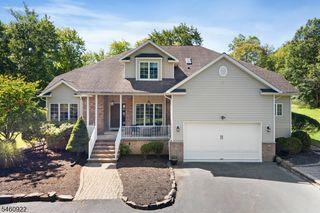
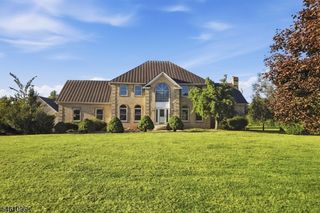
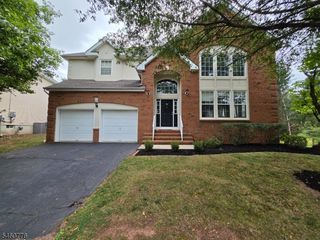
Welcome to 186 Fairview Road, a spacious Skillman home offering character, flexibility, and an incredible backyard setting. Hardwood floors and abundant natural light flow throughout much of the home, with multiple living and entertaining spaces. The kitchen features extensive cabinetry, generous counter space, skylights, a built-in wine rack, and a charming breakfast nook. The formal dining room opens to a sunroom overlooking the property, while multiple home office options, a mudroom, and an expansive family room with a wood-burning stove add versatility. A bright bonus room with vaulted ceilings, skylights, and oversized windows offers even more flexible living space. Upstairs, the generous primary suite includes hardwood floors, a private bath, and an exceptionally large walk-in closet. The basement offers recreation space, a fireplace, built-ins, laundry, storage, and a dedicated wine cellar. Outside, enjoy a large deck, paver patio, hot tub, fenced in-ground pool with adjoining spa, mature landscaping, and an expansive lawn. The garage includes an EV charger. Served by Montgomery Township School District and approximately one mile from Montgomery High School, 186 Fairview Road offers an exceptional combination of indoor space, outdoor living, and convenience.
- Listing Status:
- Active
- Date Added:
- August 15, 2026
- Data Last Updated:
- September 23, 2026 at 6:40AM
- Listing Office:
- EXP REALTY, LLC : 866-201-6210
- MLS ID:
- 4046486
- General: Vinyl SidingWoodDeckHot TubPatioWood Fence
- Style: Colonial
- Pool: In-Ground Pool
- Roofing: Asphalt Shingle
- HOA Amenities: Pool-Outdoor
- County: Somerset
- Driveway: 2 Car WidthBlacktop
- Zoning: RES2713-12002-0000-00006-0000-
- Utilities: Gas-Natural
- Water: Well
- Sewer: Septic
- Exclusions: Shed on the driveway.
This listing courtesy of EXP REALTY, LLC
Monthly Payment
- Principal & Interest $
- Property Taxes $
- Home Insurance $
- VA Funding Fee $