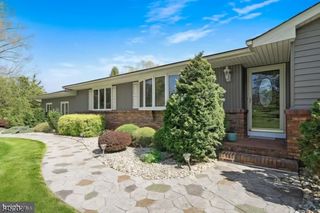
22 Sandra Rd, East Amwell Twp., NJ 08551
- 3 beds |
- 2 baths |
- 1,608 sqft
 Single-Family Home
  Built in 1979
  1.68acre lot
 2 car garage
  $373/sqft
  Listed 3 months ago
Property Description
Welcome to this beautifully maintained ranch in the highly desirable East Amwell Township, offering the perfect blend of comfort, space, and convenience. This home features 3 bedrooms, 2 bathrooms, a spacious family room, kitchen and formal dining room, providing plenty of room for everyday living and entertaining. The family room has a cozy wood-burning fireplace with sliding glass doors that lead to a large rear deck perfect for gatherings or just relaxing. The primary suite has its own a private bath for added convenience. Two additional bedrooms and a spacious full bath for guests and your own needs. A full basement with high ceilings offers tremendous potential for future finishing and expansion, while the laundry area is conveniently located in a separate section of the basement. Additional amenities include a two-car attached garage with interior access, charming rocking-chair front porch, and a patio off of the deck As an added bonus, this home is conveniently close to schools, shopping, and commuter routes.Don't miss this exceptional opportunity to own a spacious and well-appointed home in one of East Amwell's most desirable locations.
- Listing Status:
- Active
- Date Added:
- June 28, 2026
- Data Last Updated:
- September 23, 2026 at 6:40AM
- Listing Office:
- COLDWELL BANKER REALTY : 908-735-8080
- MLS ID:
- 4035841
- General: Composition ShingleBarbequeDeckPatioStorage ShedTennis CourtsThermal Windows/Doors
- Style: Ranch
- Parking: Parking spaces: 8
- Roofing: Asphalt Shingle
- County: Hunterdon
- Driveway: 1 Car WidthBlacktop
- Zoning: Res1908-00014-0001-00009-0000-
- Utilities: All Underground
- Water: Well
- Sewer: Septic
This listing courtesy of COLDWELL BANKER REALTY
Monthly Payment
- Principal & Interest $
- Property Taxes $
- Home Insurance $
- VA Funding Fee $