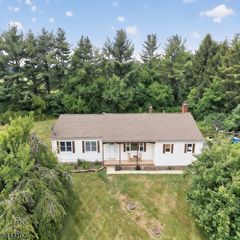
229 Lambertville Hopewell Rd, Hopewell Twp., NJ 08525
- 3 beds |
- 2 baths |
- 1,846 sqft
 Single-Family Home
  Built in 1974
  2.86acre lot
 2 car garage
  $378/sqft
  Listed 25 days ago
Property Description
A home for all ages & a home for all time!.This storybook sprawling ranch has it all! A spacious eat-in kitchen features light & bright cabinetry, upscale SS appliances & French doors to the deck showcasing the outdoors. A winding paver walkway takes you to professionally landscaped flowering shrubs & manicured greenery, leading to your front door and welcoming you before you even turn the key. Step inside to a seamless flowing floor plan, with sparkling hardwood flooring and generously sized rooms. Natural light streams through the multiple windows in the Dining & Living Room, showcasing nature & The formal DR reflects light from the front yard. The gracious living room provides a natural conversation space. Enjoy the comfort and ease of 1-story living, primed for gatherings & entertaining, incorporating great indoor & outdoor space. A wonderful benefit- beneath the main floor lies a full- finished lower level- that invites endless flexibility. Tailor it to your lifestyle- whether it becomes a rec room, media center, home office, guest retreat, or all of the above. It's the kind of flex space that adds an entire floor of additional living space & turns a ranch into an expanded one. Out back, a beautiful deck stretches wide, overlooking a glorious backyard that seems to go on forever-a green open canvas for morning coffee or tea, Sunsets, or whatever your imagination unfolds. It's the kind of beauty that makes you stop, take in the beauty
- Listing Status:
- Active
- Date Added:
- August 30, 2026
- Data Last Updated:
- September 23, 2026 at 6:40AM
- Listing Office:
- COLDWELL BANKER REALTY : 908-658-9000
- MLS ID:
- 4049491
- General: Aluminum SidingPatio
- Style: Expanded RanchMulti Floor Unit
- Parking: Parking spaces: 2
- Roofing: Asphalt Shingle
- County: Mercer
- Driveway: 2 Car WidthAdditional Parking
- Zoning: RESIDENTIAL2006-00023-0000-00030-0000-
- Utilities: Electric
- Water: Well
- Sewer: Septic 3 Bedroom Town Verified
This listing courtesy of COLDWELL BANKER REALTY
Monthly Payment
- Principal & Interest $
- Property Taxes $
- Home Insurance $
- VA Funding Fee $