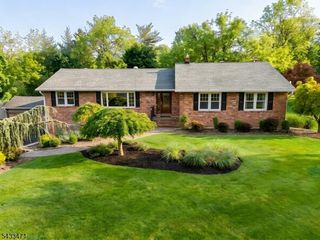
76 Old York Rd, East Amwell Twp., NJ 08551
- 3 beds |
- 2 baths |
- 2,403 sqft
 Single-Family Home
  Built in 2003
  3acre lot
 2 car garage
  $354/sqft
  Listed 10 days ago
Property Description
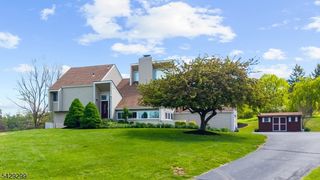
If country living is what you're looking for, this sunny ranch on 3 acres is the one. The home features an open floor plan with 3 spacious bedrooms, 2.5 baths, a large kitchen with a center island, and gleaming hardwood floors throughout, and radiant heat tile floors in the kitchen and primary bath. The living room/dining room has a gas fireplace and overlooks the expansive, private backyard, while the four-season sunroom adds wonderful extra living space.The primary bedroom offers a full bath, walk-in closet, two additional closets, and access to its own private deck. Sliders from the kitchen open to a side deck with an electric awning and propane grill. Additional features include a full house generator, large basement, walk-up attic access from an outside door, and a shed. Repairs have been made to the septic 2026 approved by Hunterdon Co. Board of Health, The backyard is adjacent to Old York Winery, adding to the peaceful country setting.
- Listing Status:
- Active
- Data Last Updated:
- May 31, 2026 at 8:40PM
- Listing Office:
- RE/MAX PREFERRED PROFESSIONALS : 908-874-3308
- MLS ID:
- 4029319
- General: Vinyl SidingBarbequeDeckStorage Shed
- Style: Ranch
- Roofing: Asphalt Shingle
- County: Hunterdon
- Driveway: 1 Car WidthAdditional ParkingBlacktop
- Zoning: Residential1908-00017-0000-00016-0014-
- Utilities: ElectricGas-Natural
- Water: Private
- Sewer: Septic
- Exclusions: None
This listing courtesy of RE/MAX PREFERRED PROFESSIONALS
Monthly Payment
- Principal & Interest $
- Property Taxes $
- Home Insurance $
- VA Funding Fee $

 New - 3 days ago