31 Samuel Dr, Raritan Twp., NJ 08822
- 4 beds |
- 2 baths |
- 2,222 sqft
 Single-Family Home
  Built in 1969
  1.26acre lot
 2 car garage
  $322/sqft
  Listed 3 days ago
Property Description
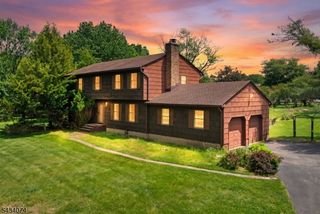
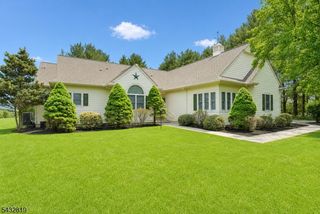
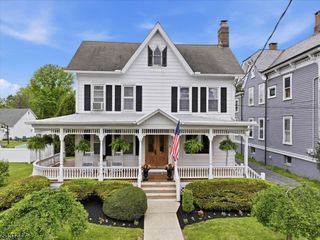
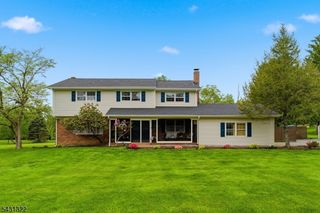
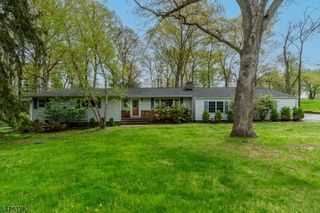
Beautiful ranch-style 4 bedroom, 2.5 bath home offering spacious one-level living with thoughtful upgrades throughout. The home features a desirable layout including a first-floor office, a generously sized primary suite with a large private bath and walk-in closet, and updated bathrooms throughout with luxury finishes that add a modern, high-end feel.The updated kitchen showcases a center island and stainless steel appliances, flowing seamlessly into the main living areas ideal for both everyday living and entertaining. Additional highlights include a large rec room with a new fireplace insert providing efficient supplemental heat, and a full walk-out basement offering excellent storage or future living space potential.Car enthusiasts and hobbyists will appreciate the rare oversized garage with space for up to 4 vehicles. Exterior features include a classic brick front, mature and professionally maintained landscaping, and an updated Trex-style deck with retractable awning for comfortable outdoor enjoyment.Energy efficiency is a standout with owned solar panels and remaining SRECs through 2032. Major improvements include a new septic system installed in 2021. A well-maintained ranch combining comfort, function, and upscale finishes in a desirable Flemington location.OFFICE DESK AND PIANO can remain
- Listing Status:
- Active
- Data Last Updated:
- May 31, 2026 at 6:41PM
- Listing Office:
- COLDWELL BANKER REALTY : 908-754-7511
- MLS ID:
- 4030561
- General: BrickVinyl SidingDeckOutbuilding(s)PatioStorage ShedStorm Door(s)Thermal Windows/Doors
- Style: Ranch
- Roofing: Asphalt Shingle
- County: Hunterdon
- Driveway: Additional ParkingBlacktop
- Zoning: 1921-00073-0004-00012-0000-
- Utilities: ElectricGas-Natural
- Water: Well
- Sewer: Septic
This listing courtesy of COLDWELL BANKER REALTY
Monthly Payment
- Principal & Interest $
- Property Taxes $
- Home Insurance $
- VA Funding Fee $