42 Higginsville Rd, Readington Twp., NJ 08853
- 4 beds |
- 2 baths |
- 2,244 sqft
 Single-Family Home
  Built in 1980
  1.87acre lot
 2 car garage
  $323/sqft
  Listed 2 months ago
Property Description
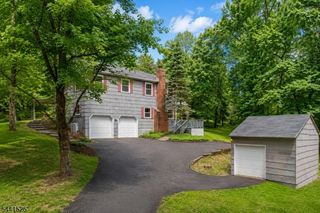
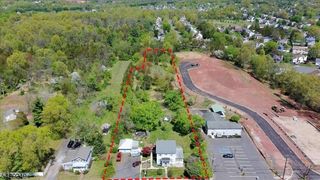
Welcome to this spacious and beautifully maintained 4 bedroom, 2.5 bath colonial set on approximately 1.8 acres in desirable Neshanic Station. Located at 42 Higginsville Road, this home offers a peaceful setting with plenty of room both inside and out. Featuring a classic wood siding exterior, mature landscaping, and a large driveway leading to a 2 car garage, the property blends charm, privacy, and functionality. Inside, the first floor offers a traditional yet open layout with a large living room, formal dining room, and an oversized family room with wood burning fireplace and sliding doors leading to the backyard. The eat in kitchen provides abundant cabinet space and overlooks the private yard, making it ideal for everyday living and entertaining. Upstairs, hardwood flooring runs throughout all four generously sized bedrooms. The spacious primary suite includes its own full bath, while an additional full guest bath serves the remaining bedrooms. A huge walk up attic offers tremendous storage potential or future finishing possibilities. Additional features include a large dry basement, septic system, private well, above ground oil heat, central air conditioning, and a roof estimated to be approximately 10 to 15 years old. Set on a beautiful lot in a highly sought after section of Readington Township with top rated schools and convenient access to shopping, dining, and major commuting routes, this property offers endless potential to make it your own.
- Listing Status:
- Pending
- Date Added:
- May 28, 2026
- Data Last Updated:
- July 28, 2026 at 8:40PM
- Listing Office:
- RE/MAX INSTYLE : 609-303-3456
- MLS ID:
- 4029682
- Kitchen: Eat-In KitchenSeparate Dining Area
- Appliances: DishwasherDryerRange/Oven-ElectricRefrigeratorWasher
- Basement: Unfinished
- Flooring: Wood
- A/C: Central Air
- Heating: Forced Hot AirOil Tank Above Ground - Inside
- Fireplace: Wood BurningFireplaces: 1
- General: WoodDeck
- Style: Colonial
- Parking: Parking spaces: 7
- Roofing: Asphalt Shingle
- County: Hunterdon
- Driveway: 1 Car Width
- Zoning: 1922-00098-0000-00002-0054-
- Utilities: See Remarks
- Water: Well
- Sewer: Septic
This listing courtesy of RE/MAX INSTYLE
Monthly Payment
- Principal & Interest $
- Property Taxes $
- Home Insurance $
- VA Funding Fee $