185 Thatchers Hill Rd, Raritan Twp., NJ 08822
- 4 beds |
- 2 baths |
- 2,640 sqft
 Single-Family Home
  Built in 1970
  1.15acre lot
 2 car garage
  $275/sqft
  Listed 2 months ago
Property Description
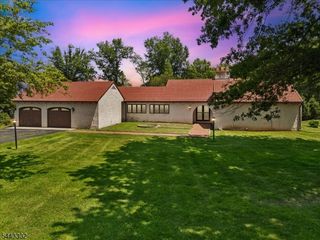
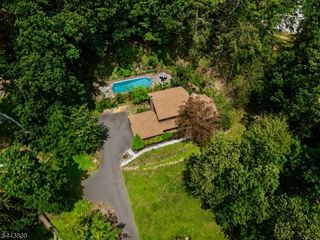
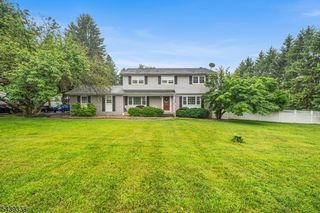
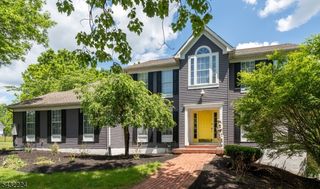
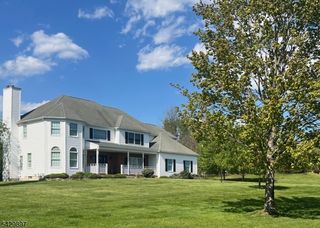
Custom-built and cared for by only two Owners, this 4-bedroom, 2.5-bath Colonial offers over 2,640 square feet of living space on 1.15 private acres backing to preserved land with stunning sunset views. A rare opportunity in Flemington offering generous square footage, 1.15 acres, and a private setting. Ready for its next chapter, this home offers timeless charm, spacious living areas, and the opportunity to personalize over time. The welcoming first floor features a curved OPEN Staircase, large living room, formal dining room, eat-in kitchen, family room with a wood-burning fireplace, powder room, first-floor laundry, and a screened-in porch. Upstairs you'll find an inviting hallway landing, four bedrooms, and a dedicated office/flex room with a closet, including a spacious primary suite and an oversized secondary bedroom, providing plenty of space for guests or working from home. The full basement offers endless possibilities for recreation, hobbies, storage, or future finishing, while a full attic provides additional storage space. Recent improvements include a new roof & gutters (2025) and new water pressure tank (2026). Additional features include French drains, a sump pump, two attic fans, and a home warranty. The septic system has been professionally maintained with regular service and documented care. Enjoy evenings around the backyard fire pit overlooking the preserve, all while being just minutes from shopping, dining, and the charm of downtown Flemington.
- Listing Status:
- Pending
- Date Added:
- May 14, 2026
- Data Last Updated:
- July 29, 2026 at 3:41AM
- Listing Office:
- KELLER WILLIAMS GREATER BRUNSWICK : 908-647-1000
- MLS ID:
- 4027047
- General: JacuzTypSecurSysStallShwTubShowr
- Master Bedroom: Full BathWalk-In Closet
- Master Bath: Stall Shower
- Kitchen: Country KitchenEat-In KitchenSeparate Dining Area
- Appliances: DishwasherDryerMicrowave OvenRange/Oven-GasRefrigeratorWasher
- Dining: Formal Dining Room
- Basement: Full
- Flooring: LaminateTileVinyl-LinoleumWood
- A/C: 1 UnitAttic FanCeiling FanCentral Air
- Heating: 1 UnitForced Hot AirGas-Natural
- Fireplace: Family RoomWood BurningFireplaces: 1
- General: BrickVinyl SidingPatioStorage Shed
- Style: Colonial
- Parking: Parking spaces: 10
- Roofing: Asphalt Shingle
- County: Hunterdon
- Driveway: 1 Car WidthBlacktopDriveway-Exclusive
- Zoning: 1921-00025-0000-00002-0000-
- Utilities: ElectricGas-Natural
- Water: Well
- Sewer: Septic
- Exclusions: LR TV and bracket. Refrigerators in garage and basement. Personal prop.
This listing courtesy of KELLER WILLIAMS GREATER BRUNSWICK
Monthly Payment
- Principal & Interest $
- Property Taxes $
- Home Insurance $
- VA Funding Fee $