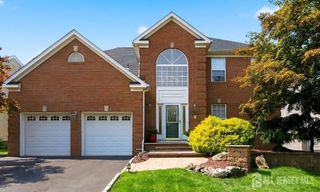
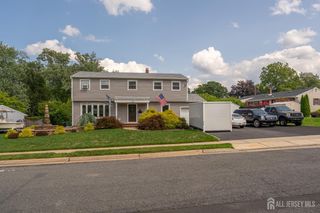
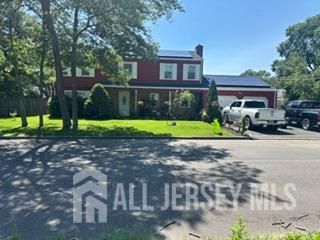
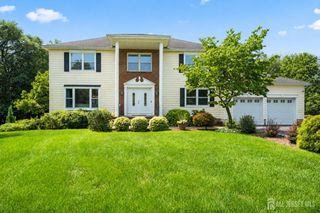
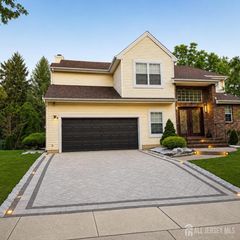
2 Devon Drive, East Brunswick, NJ 08816
- 4 beds |
- 3 baths |
- 2,402 sqft
 Single-Family Home
  Built in 1998
  0.38acre lot
 2 car garage
  $385/sqft
  Listed 17 days ago
Property Description
Welcome to this beautifully upgraded and impeccably maintained home proudly offered for sale by its original owners! Filled with natural sunlight, this move-in ready home features gleaming hardwood floors, replacement windows, a newer HVAC system and a fully paid for solar system. The beautifully upgraded Eat-in kitchen showcases abundant cabinetry, Corian countertops and plenty of space for everyday living and entertaining! The heart of the home is the 2 story family room with abundant natural light and a cozy Gas Fireplace. Step outside to an extra large, fully fenced in backyard complete with a beautiful patio, storage shed, in-ground sprinkler system, creating the perfect setting for relaxing and hosting family and friends. The home is minutes away from Lenape Park which offers many great amenities including Pickleball and Tennis courts, a playgroud, hiking trails and much more! Exceptionally well maintained home in a prime location! Just minutes from major NYC bus routes, NJ turnpike Exit 9, shopping, dining and highly desirable East Brunswick schools.
- Listing Status:
- Active
- Date Added:
- July 15, 2026
- Data Last Updated:
- July 28, 2026 at 7:08AM
- Listing Office:
- QUEENSTON REALTY : 609-924-5353
- Listing Agent:
- MARY W. SABA :
- MLS ID:
- 2700539R

- General: Lawn SprinklersPatioFencing/WallStorage ShedShed(s)Community
- Style: ColonialTwo Story
- Other Structures: Patio
- Pool: Outdoor Pool
- Parking: 2 Car WidthGarageAttachedBuilt-In GarageDetached
- Roofing: Asphalt
- General: 2
- HOA Amenities: Common Area Maintenance65.0Monthly
- Originating MLS: CJMLS API
- County: Middlesex
- Zoning: VG204001340800012
- Fencing: Fencing/Wall
- Utilities: Underground Utilities
- Water: Public
- Sewer: Public Sewer
- Source: CJMLS API
This listing courtesy of MARY W. SABA , QUEENSTON REALTY
Monthly Payment
- Principal & Interest $
- Property Taxes $
- Home Insurance $
- VA Funding Fee $

 New - 1 day ago