20 Kevin Road, East Brunswick, NJ 08816
- 4 beds |
- 3 baths |
- 2,178 sqft
 Single-Family Home
  Built in 1960
  0.34acre lot
 2 car garage
  $310/sqft
  Listed 1 month ago
Property Description
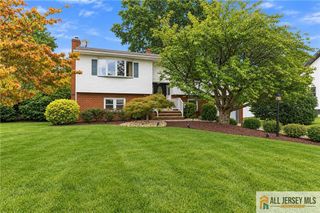
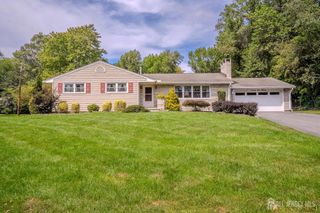
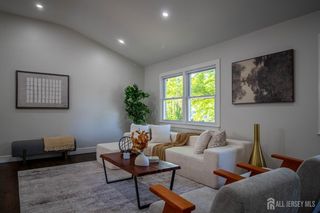
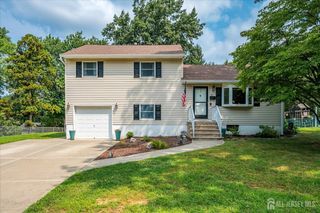
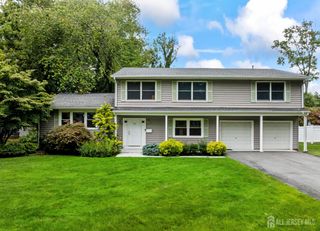
Located in the desirable Echo Woods section of East Brunswick, this spacious Executive Bi-Level offers a wonderful combination of space, comfort, and versatility. Set on a large, fenced property, the home features a functional layout with generous living spaces. The main level includes hardwood floors, a formal living room with a wood-burning fireplace, a formal dining room with wraparound windows and an oversized eat-in kitchen with abundant cabinetry. Corian countertops, a wall oven, a cooktop, Pergo flooring, and pantry space, complete the heart of the home. Your primary bedroom features an en-suite bath with a stall shower, while two additional bedrooms and a full bath with tub/shower complete the upper level. The lower level provides flexible living space with a large family room featuring a second wood-burning fireplace, a spacious fourth bedroom with two oversized closets, a laundry room with toilet, and a three-season room offers a variety of potential uses. Additional features include a two-car side-entry garage with automatic door openers and keypads, a newer roof, a one-year-old HVAC system, French drain, and two sump pumps. The large fenced yard provides plenty of room for outdoor enjoyment, gardening, or future enhancements. Conveniently located near shopping, restaurants, major transportation, parks, and East Brunswick's highly regarded schools, this home offers solid value, ample space, and an excellent location. Back on the market, can accommodate a quick closing.
- Listing Status:
- Active
- Date Added:
- August 1, 2026
- Data Last Updated:
- September 23, 2026 at 7:06AM
- Listing Office:
- COLDWELL BANKER REALTY : 732-254-3750
- Listing Agent:
- JOAN BOSTONIAN :
- MLS ID:
- 2770186M

- General: CurbsDoor(s)-Storm/ScreenEnclosed Porch(es)Fencing/WallInsulated Pane WindowsOpen Porch(es)PatioScreen/Storm WindowYard
- Style: Bi-Level
- Other Structures: EnclosedPorchPatio
- Parking: 3 Cars DeepAdditional ParkingAsphaltAttachedGarage Door OpenerOversized
- Roofing: Asphalt
- Windows: Insulated WindowsScreen/Storm WindowBlinds
- General: 2
- HOA Amenities: 0.0Monthly
- Originating MLS: CJMLS API
- County: Middlesex
- Zoning: R304007450100007
- Fencing: Fencing/Wall
- Utilities: Underground UtilitiesElectricity ConnectedNatural Gas Connected
- Water: Public
- Sewer: Public Sewer
- Source: CJMLS API
This listing courtesy of JOAN BOSTONIAN , COLDWELL BANKER REALTY
Monthly Payment
- Principal & Interest $
- Property Taxes $
- Home Insurance $
- VA Funding Fee $