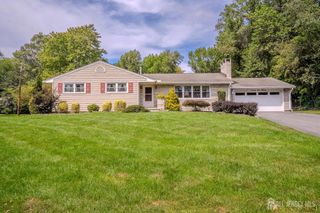
40 Winton Road, East Brunswick, NJ 08816
- 4 beds |
- 3 baths |
- 2,224 sqft
 Single-Family Home
  Built in 1963
  0.38acre lot
 1 car garage
  $346/sqft
  Listed 14 days ago
Property Description
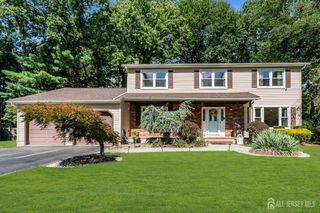
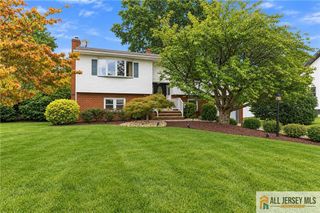
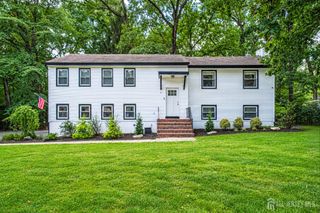
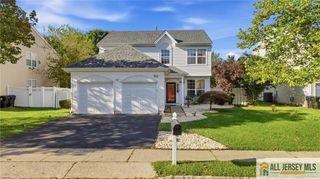
Welcome to 40 Winton Road, a thoughtfully expanded 4 bedroom, 3 full bath split-level home offering generous and versatile living space for everyday life. The main level features a bright living room with plenty of natural light that flows into the kitchen and generous eating area. The kitchen offers ample storage with solid-wood cabinetry, granite countertops, and a large patio slider providing easy access to the backyard. The upper level features a spacious primary suite with two closets and an en-suite bathroom, plus three additional bedrooms and a full main bathroom. The lower level offers even more living space with a recreation room, full bath, mudroom with garage access, and a large great room complete with a wood-burning fireplace. Outside, the large backyard extends the living space with a paver patio, perfect for enjoying morning coffee or entertaining. Located in East Brunswick's Frost Community, 40 Winton Road offers convenient access to major roadways, shopping, dining, parks, and local amenities. With its flexible floor plan, generous living space, and convenient location, this home is ready for its next chapter.
- Listing Status:
- Active
- Date Added:
- September 12, 2026
- Data Last Updated:
- September 23, 2026 at 7:06AM
- Listing Office:
- KELLER WILLIAMS ELITE REALTORS : 732-549-1998
- Listing Agent:
- KRISTIN KIENLE :
- MLS ID:
- 2704038R

- General: CurbsPatioDoor(s)-Storm/ScreenSidewalkFencing/WallStorage ShedYardShed(s)
- Style: Split Level
- Other Structures: Patio
- Parking: 2 Car Width2 Cars DeepGarageAttachedDriveway
- Roofing: Asphalt
- General: 3
- HOA Amenities: 0.0Monthly
- Originating MLS: CJMLS API
- County: Middlesex
- Zoning: R30400755000000019
- Fencing: Fencing/Wall
- Utilities: Cable ConnectedElectricity ConnectedNatural Gas Connected200 Amp(s)
- Water: Public
- Sewer: Public Sewer
- Source: CJMLS API
This listing courtesy of KRISTIN KIENLE , KELLER WILLIAMS ELITE REALTORS
Monthly Payment
- Principal & Interest $
- Property Taxes $
- Home Insurance $
- VA Funding Fee $

 New - 1 day ago