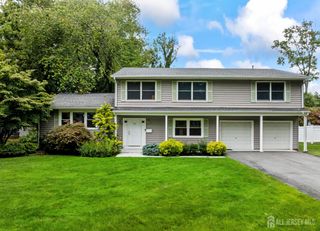
4 Bunker Hill Run, East Brunswick, NJ 08816
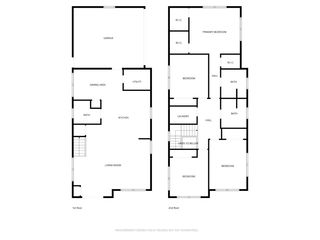
- 4 beds |
- 3 baths |
- 2,590 sqft
 Single-Family Home
  Built in 1966
  0.35acre lot
 2 car garage
  $347/sqft
  Listed 7 days ago
Property Description
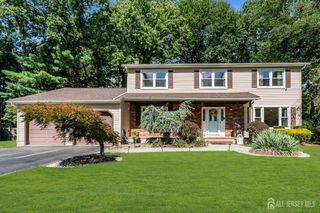
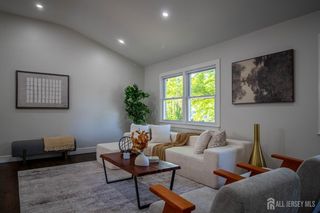
Beautifully updated and thoughtfully designed, this inviting home blends timeless style with modern comfort. Bright, spacious interiors feature a sophisticated neutral palette, warm hardwood flooring, and a mix of classic and contemporary finishes throughout. The main living area offers an impressive gathering space with a white-painted brick fireplace, recessed lighting, large windows, and an expansive sectional seating area. The dining room provides an elegant setting for everyday meals and entertaining, highlighted by a substantial wood dining table, upholstered seating, statement chandelier, and large windows overlooking the surrounding greenery. The renovated kitchen is both stylish and functional, featuring abundant white cabinetry, stainless-steel appliances, a generous center island with seating, modern pendant lighting, and a beautiful light-toned backsplash. The primary bath showcases a warm wood vanity, marble-look countertop, contemporary black fixtures, and a dramatic black-framed glass-enclosed shower accented by crisp white tile and geometric flooring. The main bath offers a complementary design with a white vanity, marble-look countertop, gold-toned fixtures, oversized framed mirror, and light subway-tile walls. A spacious second family room provides valuable additional living space, with hardwood flooring, recessed lighting, multiple windows, and a flexible layout suitable for relaxing, entertaining, or recreation. Outside, the expansive backyard is surrounded by mature trees and established landscaping, creating a peaceful, private-feeling setting. A brick-edged patio provides a dedicated outdoor area for grilling and enjoying the beautifully landscaped grounds. A wonderful combination of updated interiors, generous living spaces, beautiful finishes, and a tranquil outdoor settingthis home is ready to welcome its next owner.
- Listing Status:
- Active
- Date Added:
- September 16, 2026
- Data Last Updated:
- September 23, 2026 at 6:08AM
- Listing Office:
- GO ASSET INC : 516-672-2449
- Listing Agent:
- BELINDA A. BARRESI :
- MLS ID:
- 2704618R

- General: Barbecue
- Style: ColonialCustom HomeTwo Story
- Parking: 3 Cars DeepAdditional ParkingAsphaltGarageOversizedDetachedDriveway
- Roofing: See Remarks
- General: 2
- HOA Amenities: 0.0Monthly
- Originating MLS: CJMLS API
- County: Middlesex
- Zoning: R30400805000000004
- Utilities: Electricity ConnectedNatural Gas Connected
- Water: Public
- Sewer: Public Sewer
- Source: CJMLS API
This listing courtesy of BELINDA A. BARRESI , GO ASSET INC
Monthly Payment
- Principal & Interest $
- Property Taxes $
- Home Insurance $
- VA Funding Fee $

 New - 1 day ago