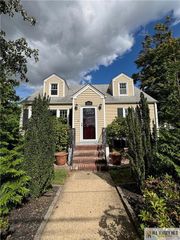
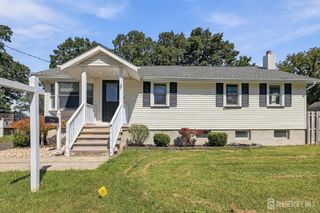
21 Coolidge Avenue, East Brunswick, NJ 08816
- 3 beds |
- 3 baths |
- 1,216 sqft
 Single-Family Home
  Built in 1965
  10,001sqft lot
 1 car garage
  $493/sqft
  Listed 12 days ago
Property Description
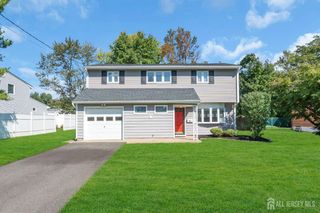
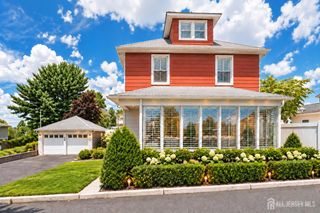
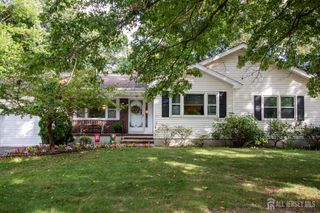
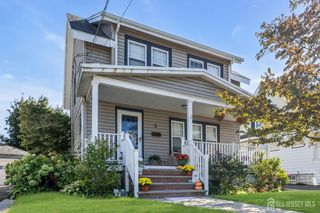
Welcome to 21 Coolidge Ave- a beautifully maintained and updated ranch, ideally located on a private dead-end street in the highly sought-after Old Stage neighborhood and zoned for highly rated schools. Updated in 2021, this home offers the convenience of true one-level living with gleaming hardwood floors, a spacious living room, eat-in kitchen, formal dining room, and a bright enclosed sunroom. The main level features 3 bedrooms and 2 full baths, including a primary bedroom with its own private bath and stall shower. Downstairs, the partially finished basement has its own separate rear entrance and bathroom, plus a recreation room, laundry area, and bonus rooms ideal for a home office, gym, guest space, or extended family. Outside, enjoy a huge 100' x 100' lot with plenty of room to entertain, garden, or create your dream backyard, plus the convenience of an attached garage. Minutes from Main Street, Routes 18 and 9, the NJ Turnpike, and public transportation. A fantastic alternative to condo or townhouse living- your own home, your own yard, one-level living, plus a basement with a bath and separate entrance!
- Listing Status:
- Active
- Date Added:
- September 23, 2026
- Data Last Updated:
- October 5, 2026 at 7:07AM
- Listing Office:
- RE/MAX CENTRAL : 732-972-1000
- Listing Agent:
- JOSE PAUCAR :
- MLS ID:
- 2705031R

- General: PatioEnclosed Porch(es)
- Style: Ranch
- Other Structures: EnclosedPatio
- Pool: None
- Parking: 1 Car WidthAsphaltGarageAttachedBuilt-In GarageDetached
- Roofing: Asphalt
- General: 1
- Road/Access: Private Road
- HOA Amenities: 0.0Monthly
- Originating MLS: CJMLS API
- County: Middlesex
- Zoning: 0400161000000035
- Utilities: Electricity ConnectedNatural Gas Connected
- Water: Public
- Sewer: Public Sewer
- Source: CJMLS API
This listing courtesy of JOSE PAUCAR , RE/MAX CENTRAL
Monthly Payment
- Principal & Interest $
- Property Taxes $
- Home Insurance $
- VA Funding Fee $