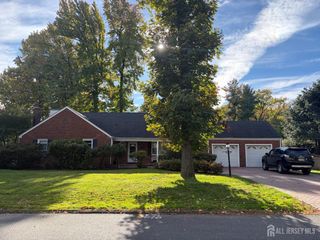
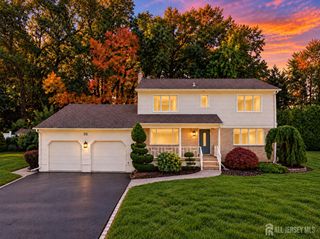
30 Buck Road, East Brunswick, NJ 08816
- 4 beds |
- 3 baths |
- 2,116 sqft
 Single-Family Home
 Built in 1977
 0.34acre lot
 1 car garage
 $328/sqft
 Listed 7 days ago
Property Description
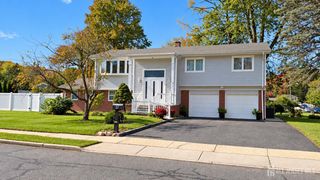
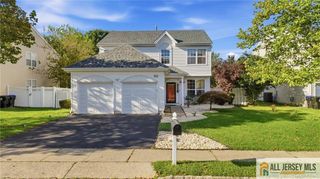
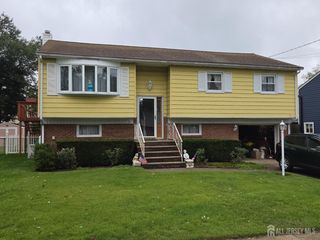
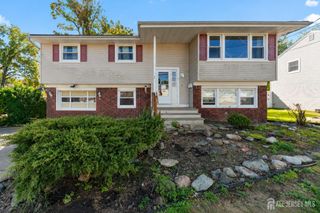
Raise your family here!! Showings start October 20th after 3pm. This is a four bedroom Colonial with 2 full bathrooms upstairs and a main floor half bathroom. Generously sized rooms. 1970's Hardwood flooring under the carpeted Living, Dining and Family room floors. Tons of cupboards in this well appointed kitchen with quartz countertops. This is a 100x150 lot with fully fenced in backyard - great size for the kids to play in or for a future pool installation. Stone patio off of the eat-in kitchen sliding doors features a huge electric or crank operated canopy. Family room has a full wall of wood shelves and cabinets with a flueless gas fireplace and big screen TV for your relaxing movie nights. Video tour on VIMEO.com search "30BuckRoad". One car attached garage (remote opener) with interior door has extra room for shelves and a high ceiling. The Security system, and the sprinkler systems are included. Basement has a large finished den and an unfinished utility room with lots of storage space, washer, dryer and slop sink. This is a peaceful neighborhood in a town with great schools, NYC transportation nearby and Rt 18 shopping just begging for the next family to take possession!
- Listing Status:
- Active
- Date Added:
- October 19, 2026
- Data Last Updated:
- October 26, 2026 at 3:08PM
- Listing Office:
- RE/MAX COMPETITIVE EDGE : 732-548-5555
- Listing Agent:
- JOSEPH TOBIN :
- MLS ID:
- 2706545R

- General: BarbecueLawn SprinklersOpen Porch(es)CurbsPatioDoor(s)-Storm/ScreenScreen/Storm WindowSidewalkFencing/WallStorage ShedYardShed(s)
- Style: ColonialTwo Story
- Other Structures: PorchPatio
- Parking: 2 Car Width2 Cars DeepAsphaltGarageAttachedGarage Door OpenerDrivewayOn StreetPaved
- Roofing: Asphalt
- Windows: Screen/Storm WindowBlindsDrapesShades-Existing
- General: 2
- HOA Amenities: 0.0Monthly
- Originating MLS: CJMLS API
- County: Middlesex
- Zoning: R304001333000006
- Fencing: Fencing/Wall
- Utilities: Underground UtilitiesCable ConnectedElectricity ConnectedNatural Gas Connected
- Water: Public
- Sewer: Sewer ChargePublic Sewer
- Source: CJMLS API
This listing courtesy of JOSEPH TOBIN , RE/MAX COMPETITIVE EDGE
Monthly Payment
- Principal & Interest $
- Property Taxes $
- Home Insurance $
- VA Funding Fee $