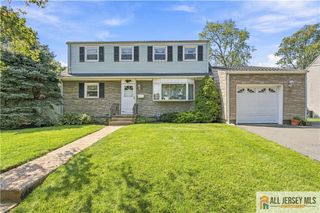
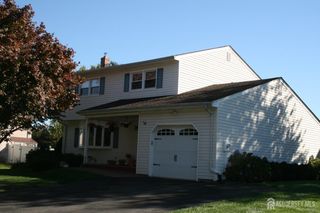
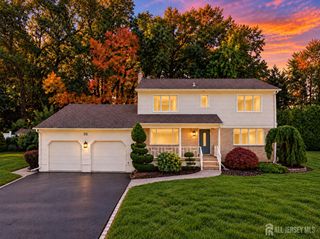
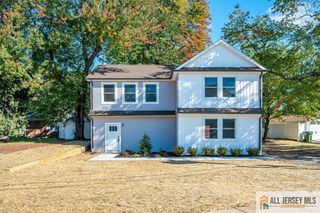
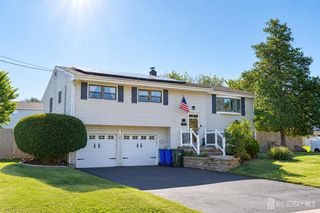
10 Dewey Drive, New Brunswick, NJ 08901
- 4 beds |
- 3 baths |
- 2,326 sqft
 Single-Family Home
 Built in 1952
 0.34acre lot
 2 car garage
 $329/sqft
 Listed 6 days ago
Property Description
Discover the charm and comfort of this beautifully updated custom-built solid brick ranch ideally situated in a sought-after neighborhood with convenience to NYC-bound buses and a minute to major highways. Offering a wonderful blend of character, modern updates and versatile living spaces, this home is designed for comfortable everyday living and effortless entertaining. Beautifully updated (a year old) contemporary kitchen features a center island with a sink, granite countertop with a plenty of cabinet spaces. ceramic apron farmhouse double sink, newer appliances, and a built-in wine cooler. Hardwood floors throughout the home. Living room features a gas fireplace. Updated full bath and powder room. Florida room w/backyard view. The second level offers private suite with a full bathroom and adjoining great room provides exceptional flexibility for a home office, library, or additional sitting area. Whole house runs filtered water system. Full basement features woodburning fireplace. Two car attached garage offers finished flooring. Paver block driveway. Lawn sprinkler system. A minute away to Rt.18, I-95 exit 9, Rt.1, Rutgers University.
- Listing Status:
- Active
- Date Added:
- October 20, 2026
- Data Last Updated:
- October 26, 2026 at 2:08PM
- Listing Office:
- RE/MAX INNOVATION : 732-298-6006
- Listing Agent:
- UNSIK CLARA ". TORRES : 908-330-8134
- MLS ID:
- 2706632R

- General: Lawn SprinklersOpen Porch(es)PatioDoor(s)-Storm/ScreenEnclosed Porch(es)Yard
- Style: RanchCustom Home
- Other Structures: EnclosedPorchPatio
- Parking: 2 Car WidthPaver BlocksGarageAttachedBuilt-In GarageDetachedGarage Door OpenerDrivewayPaved
- Roofing: Asphalt
- General: 2
- HOA Amenities: 0.0Monthly
- Originating MLS: CJMLS API
- County: Middlesex
- Zoning: R-21300721000000014
- Utilities: Electricity ConnectedNatural Gas Connected
- Water: Public
- Sewer: Public Sewer
- Source: CJMLS API
This listing courtesy of UNSIK CLARA ". TORRES , RE/MAX INNOVATION
Monthly Payment
- Principal & Interest $
- Property Taxes $
- Home Insurance $
- VA Funding Fee $

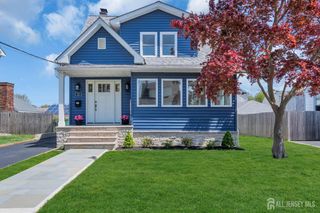
 New - 3 days ago