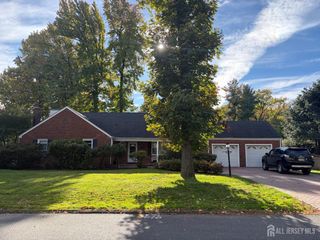
130 Garden Terrace, Edison, NJ 08817
- 4 beds |
- 3 baths |
- 2,048 sqft
 Single-Family Home
 Built in 1952
 6,826sqft lot
 —— car garage
 $342/sqft
 Listed 11 days ago
Property Description
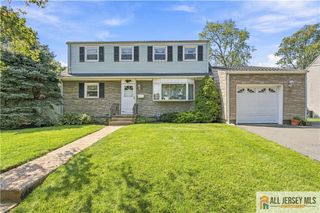
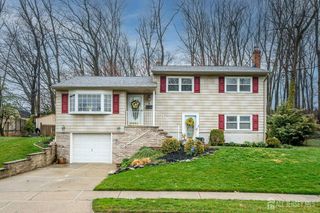
Welcome to 130 Garden Terrace in Edison! Originally built as a ranch in 1952, this home was completely remodeled in 2026 with the addition of a second floor, creating a spacious layout with four bedrooms, three full bathrooms, and a versatile first-floor room that can serve as a fifth bedroom or family room. The home offers a welcoming living room, a sitting area, and a large eat-in kitchen with dining space. The kitchen features quartz countertops, a tiled backsplash, and stainless steel appliances. Engineered hardwood floors, recessed lighting throughout, and vinyl windows complete the updated interior. Generously sized bedrooms provide plenty of closet space. Situated on a corner lot, the property offers an expansive front yard and a comfortable backyard for relaxing or entertaining. Modern finishes and flexible living spaces make this beautifully remodeled home a must-see! Welcome to this beautifully remodeled Colonial in Edison, situated on a corner lot and featuring four bedrooms, three full bathrooms, and a versatile room that can serve as a fifth bedroom or family room.
- Listing Status:
- Active
- Date Added:
- October 15, 2026
- Data Last Updated:
- October 26, 2026 at 1:09PM
- Listing Office:
- RE/MAX DIAMOND, REALTORS : 732-297-1100
- Listing Agent:
- RICHARD A. KERI :
- MLS ID:
- 2770754M

- General: CurbsSidewalk
- Style: ColonialCustom Home
- Parking: 1 Car Width2 Cars DeepSee Remarks
- Roofing: Asphalt
- General: 2
- HOA Amenities: 0.0Monthly
- Originating MLS: CJMLS API
- County: Middlesex
- Zoning: RB05002650700006
- Utilities: Underground UtilitiesElectricity ConnectedNatural Gas Connected
- Water: Public
- Sewer: Public Sewer
- Source: CJMLS API
This listing courtesy of RICHARD A. KERI , RE/MAX DIAMOND, REALTORS
Monthly Payment
- Principal & Interest $
- Property Taxes $
- Home Insurance $
- VA Funding Fee $

 New - 3 days ago