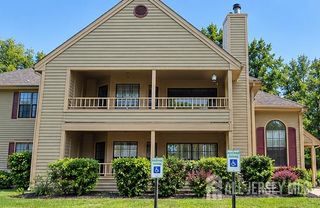
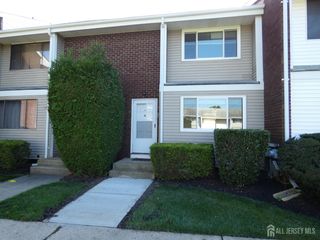
403 Cypress Lane, East Brunswick, NJ 08816
- 2 beds |
- 2 baths |
- 1,183 sqft
 Condominium
 Built in 1996
 0.54acre lot
 —— car garage
 $338/sqft
 Listed 1 month ago
Property Description
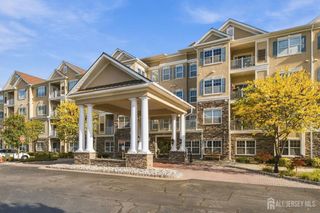
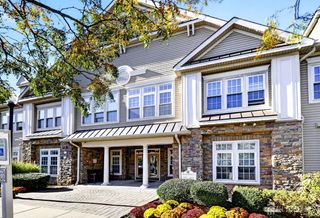
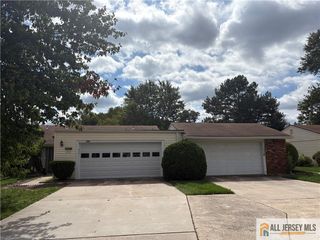
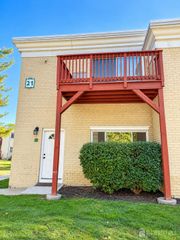
Set within East Brunswick's sought-after Country Woods community, this desirable ground-level end unit offers an inviting layout, comfortable interiors, and the added appeal of an end-unit setting. Step inside to a generous open-concept living room where sliding glass doors bring in natural light and open to a private patio, creating an easy connection between indoor and outdoor living. The adjoining dining area flows naturally into the eat-in kitchen, where a charming bay window further brightens the space. The primary suite provides a peaceful retreat with a substantial walk-in closet and a beautifully updated private bath. An additional generously sized bedroom and second full bath offer excellent versatility, while a deep hallway closet and separate linen closet provide valuable storage throughout. Enjoy the ease of community living with amenities including an outdoor pool, tennis courts, and playground. Assigned and guest parking add everyday convenience, while the location places you near Crystal Springs Family Waterpark, local parks, shopping, dining, Route 18, the NJ Turnpike, and NYC transportation. All of this within East Brunswick's highly regarded school districtan inviting home in a location that keeps everything within easy reach.
- Listing Status:
- Active
- Date Added:
- September 23, 2026
- Data Last Updated:
- October 27, 2026 at 5:06AM
- Listing Office:
- RE/MAX FIRST REALTY, INC. : 732-257-3500
- Listing Agent:
- JANE MUELLER :
- MLS ID:
- 2704980R

- Style: End Unit
- Pool: Outdoor Pool
- Parking: See Remarks
- Roofing: Asphalt
- General: 1
- HOA Amenities: Amenities-SomeSnow RemovalTrashMaintenance Grounds0.0Monthly
- Originating MLS: CJMLS API
- County: Middlesex
- Zoning: VG2040032110000040000C0003
- Utilities: Underground UtilitiesCable ConnectedElectricity ConnectedNatural Gas Connected
- Water: Public
- Sewer: Public Sewer
- Source: CJMLS API
This listing courtesy of JANE MUELLER , RE/MAX FIRST REALTY, INC.
Monthly Payment
- Principal & Interest $
- Property Taxes $
- Home Insurance $
- VA Funding Fee $