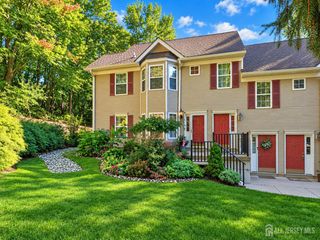
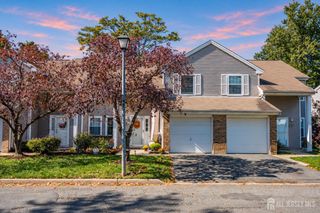
540 Cranbury Road 104, East Brunswick, NJ 08816
- 2 beds |
- 2 baths |
- 1,264 sqft
 Condominium
 Built in 2006
 —— sqft lot
 —— car garage
 $308/sqft
 Listed 3 days ago
Property Description
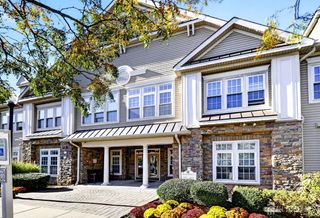
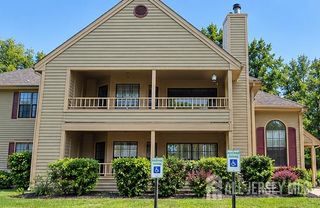
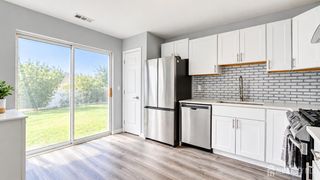
Welcome to Waterford at East Brunswick, a desirable adult community offering modern elegance, luxurious finishes, and beautifully updated living! This stunning, fully renovated home features soaring high ceilings, an open and airy atmosphere, and exceptional attention to detail throughout. Thoughtfully redesigned with modern sophistication in mind, this home offers the perfect combination of luxury, comfort, and style. Step inside to discover beautiful hardwood flooring throughout, fresh interior paint, elegant crown moldings, and stylish acoustic wall paneling that add warmth and architectural character. The brand-new designer kitchen showcases beautiful quartz countertops, modern cabinetry, and a full suite of brand-new Samsung stainless steel appliances, creating a sleek and functional space perfect for everyday living and entertaining. The completely renovated bathrooms feature stunning porcelain tile, contemporary vanities, and sophisticated finishes. Brand-new chandeliers and modern light fixtures elevate the home's aesthetic, while a Nest smart thermostat adds convenience and energy-efficient climate control. Every detail has been carefully considered, from the elegant decorative accents to the modern finishes and thoughtful upgrades throughout. With its impressive high ceilings, contemporary design, and beautifully coordinated interiors, this home truly stands out. Completely renovated, freshly painted, and move-in ready! Enjoy stylish, low-maintenance living in the sought-after Waterford at East Brunswick adult community. This exceptional home is a must-see. Simply unpack your bags and enjoy!
- Listing Status:
- Active
- Date Added:
- October 23, 2026
- Data Last Updated:
- October 27, 2026 at 3:06AM
- Listing Office:
- EXP REALTY, LLC : 866-201-6210
- Listing Agent:
- SANA N. MAQSOOD : 609-686-0735
- MLS ID:
- 2705468R

- General: PatioStorage ShedInsulated Pane WindowsShed(s)
- Style: Garden Apartment Style
- Other Structures: Patio
- Pool: Outdoor Pool
- Parking: AsphaltOn SiteOpenUnassignedPaved
- Roofing: Asphalt
- Windows: Insulated Windows
- General: 1
- HOA Amenities: Amenities-SomeCommon Area MaintenanceMaintenance StructureTrashMaintenance Grounds0.0Monthly
- Originating MLS: CJMLS API
- County: Middlesex
- Zoning: 12676
- Utilities: Electricity ConnectedNatural Gas Connected
- Water: Public
- Sewer: Public Sewer
- Source: CJMLS API
This listing courtesy of SANA N. MAQSOOD , EXP REALTY, LLC
Monthly Payment
- Principal & Interest $
- Property Taxes $
- Home Insurance $
- VA Funding Fee $