57 Renaissance Lane, New Brunswick, NJ 08901
- 2 beds |
- 2 baths |
- 1,087 sqft
 Condominium
 Built in 1989
 897sqft lot
 1 car garage
 $340/sqft
 Listed 20 days ago
Property Description
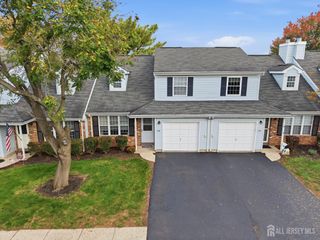
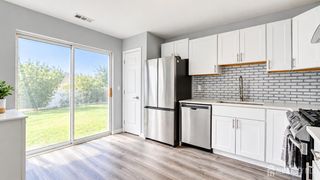
Welcome to this beautifully maintained 2-bedroom townhome in desirable Renaissance Station! This move-in ready home offers a bright living room with soaring cathedral ceilings creates an inviting, airy space for relaxing and entertaining. The main level features a dedicated dining area and an updated kitchen with granite countertops, stainless steel appliances, and sliding glass doors that open to a private rear deck and patio, ideal for outdoor dining and grilling. A convenient first-floor half bath and direct garage access add everyday ease. Upstairs, the spacious primary bedroom offers a spacious closet and direct access to the full bathroom, along with a comfortable second bedroom and a separate laundry room with a brand-new washer and dryer. The home also includes an attached 1-car garage and driveway parking. Ideally located just minutes from Rutgers University, Robert Wood Johnson University Hospital, Saint Peter's University Hospital, and vibrant downtown New Brunswick. Commuters will love the quick access to NJ Transit, major highways, and regional transit options, making trips to New York City and Central New Jersey a breeze. Enjoy nearby shopping, dining, parks, and wellness spots as well as Pilates and yoga studios!
- Listing Status:
- Active
- Date Added:
- October 7, 2026
- Data Last Updated:
- October 27, 2026 at 4:06AM
- Listing Office:
- DAVIS REALTORS : 732-254-6700
- Listing Agent:
- MAHBUBUL KARIM :
- MLS ID:
- 2705800R

- General: Deck
- Style: TownhouseTwo Story
- Other Structures: Deck
- Parking: 1 Car WidthGarageBuilt-In GarageSee RemarksUnassigned
- Roofing: See Remarks
- General: 2
- HOA Amenities: Management FeeCommon Area MaintenanceMaintenance StructureSee remarksMaintenance GroundsMaintenance Fee0.0Monthly
- Originating MLS: CJMLS API
- County: Middlesex
- Zoning: R-6130023700000000206C0075
- Utilities: Electricity ConnectedSee RemarksNatural Gas Connected
- Water: Public
- Sewer: Public Sewer
- Source: CJMLS API
This listing courtesy of MAHBUBUL KARIM , DAVIS REALTORS
Monthly Payment
- Principal & Interest $
- Property Taxes $
- Home Insurance $
- VA Funding Fee $

 New - 3 days ago