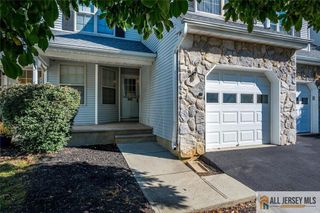
46 Covington Court 46, East Brunswick, NJ 08816
- 3 beds |
- 3 baths |
- 1,776 sqft
 Condominium
 Built in 1985
 4,138sqft lot
 —— car garage
 $295/sqft
 Listed 10 days ago
Property Description
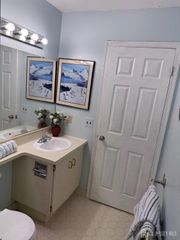
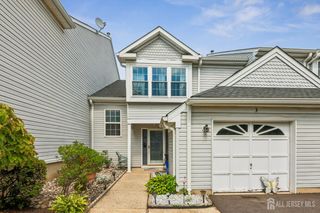
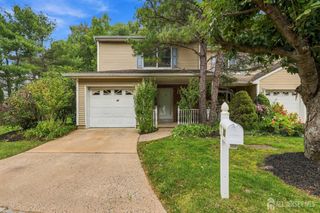
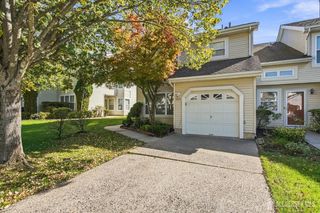
Stylish updates, a cozy fireplace and your own fenced patiowelcome home to 46 Covington Court! This beautifully renovated 3-bedroom, 2.5-bath townhouse offers approximately 1,776 square feet across three levels in East Brunswick's desirable Society Hill East II community. The main living area feels welcoming and connected, with recessed lighting, soft neutral colors and wood-look flooring. A brick fireplace anchors the living room, while the adjoining dining area opens through French doors to a fenced paver patioan inviting spot for morning coffee, outdoor meals or unwinding at the end of the day. The updated kitchen features crisp white cabinetry, stainless steel appliances, a decorative tile backsplash and room for a breakfast table. Upstairs, the spacious primary bedroom provides room for a sitting area, and the renovated bathrooms feature contemporary vanities and updated tilework. Two additional bedrooms offer flexibility for guests or a home office, while a dedicated laundry area adds everyday convenience. Enjoy Society Hill East II's outdoor swimming pool, tennis courts, clubhouse and playground, plus convenient access to shopping, dining, major roadways and NYC bus transportation. Located within the East Brunswick public school district, this move-in-ready home brings together space, style and community living.
- Listing Status:
- Active
- Date Added:
- October 16, 2026
- Data Last Updated:
- October 27, 2026 at 2:06AM
- Listing Office:
- RE/MAX FIRST REALTY, INC. : 732-257-3500
- Listing Agent:
- SWETA PATEL :
- MLS ID:
- 2770747M

- Style: Townhouse
- Roofing: Asphalt
- General: 3
- HOA Amenities: Common Area MaintenanceMaintenance GroundsInsuranceReserve FundSnow RemovalTrash0.0Monthly
- Originating MLS: CJMLS API
- County: Middlesex
- Zoning: VG3040032261000010000C0046
- Utilities: Underground Utilities
- Water: Public
- Sewer: Public Sewer
- Source: CJMLS API
This listing courtesy of SWETA PATEL , RE/MAX FIRST REALTY, INC.
Monthly Payment
- Principal & Interest $
- Property Taxes $
- Home Insurance $
- VA Funding Fee $

 New - 21 hours ago