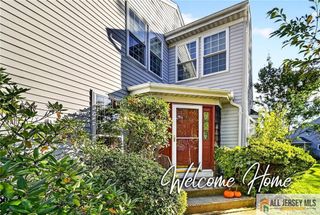
20 Parkside Drive, Spotswood, NJ 08884
- 3 beds |
- 3 baths |
- 1,628 sqft
 Condominium
 Built in 1996
 1,934sqft lot
 1 car garage
 $322/sqft
 Listed 12 days ago
Property Description
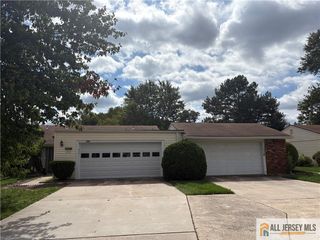
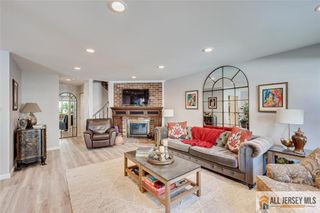
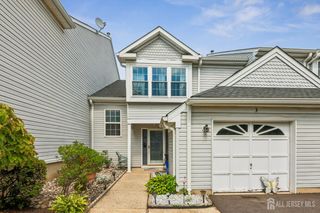
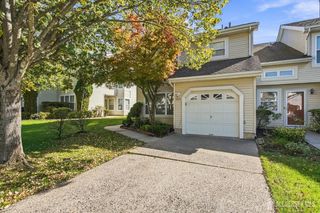
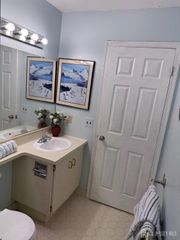
Welcome to 20 Parkside Drive in Spotswood, part of the sought after quiet Parkside Estates community. This end unit townhome offers over 1,600 square feet of living space, featuring 3 bedrooms, 2.5 bathrooms, an attached garage, and a private driveway. Inside, an open floor plan seamlessly connects the kitchen, dining, and living areas, creating an inviting space for everyday living and entertaining. Highlights include newly installed flooring on the main level, a kitchen equipped with stainless steel appliances, and updated bathrooms throughout. Step outside to the backyard, where a paver patio provides the perfect setting for outdoor dining, entertaining, or enjoying your morning coffee. This coveted end unit offers exceptional privacy within the community, complemented by a serene natural backdrop Located in the heart of Spotswood, this home offers small town charm with easy access to everyday amenities. Enjoy nearby Thompson Park, local shops, restaurants, and recreational opportunities. Commuters will appreciate the proximity to major roadways, including Routes 18 and 9 and the New Jersey Turnpike, making it easy to get around Central New Jersey.
- Listing Status:
- Active
- Date Added:
- October 17, 2026
- Data Last Updated:
- October 27, 2026 at 2:06AM
- Listing Office:
- KELLER WILLIAMS REALTY : 908-233-8502
- Listing Agent:
- JULIA QUINONES :
- MLS ID:
- 2706277R

- General: Open Porch(es)DeckPatioBath
- Style: TownhouseEnd UnitTwo Story
- Other Structures: PorchDeckPatio
- Parking: 1 Car WidthAsphaltGarageAttachedBuilt-In GarageDriveway
- Roofing: Asphalt
- General: 2
- HOA Amenities: Maintenance StructureSnow RemovalTrash0.0Monthly
- Originating MLS: CJMLS API
- County: Middlesex
- Zoning: TH2400025100020
- Utilities: Underground Utilities
- Water: Public
- Sewer: Public Sewer
- Source: CJMLS API
This listing courtesy of JULIA QUINONES , KELLER WILLIAMS REALTY
Monthly Payment
- Principal & Interest $
- Property Taxes $
- Home Insurance $
- VA Funding Fee $

 New - 1 day ago