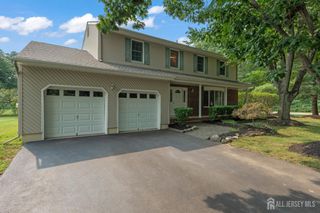
6 Parsons Road, East Brunswick, NJ 08816
- 5 beds |
- 3 baths |
- 2,395 sqft
 Single-Family Home
  Built in 1962
  0.34acre lot
 2 car garage
  $367/sqft
  Listed 1 day ago
Property Description
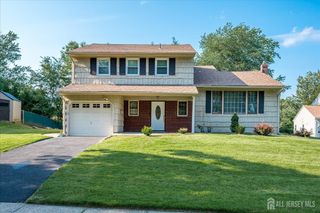
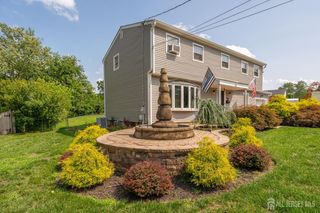
Look no further! Beautifully renovated 5 Bed 3 Bath BiLevel with Master Suite and Oversized 2 Car Garage in highly desirable East Brunswick is sure to impress! Meticulously redesigned with plenty of big ticket upgrades all through including a brand new roof, siding and HVAC, move-in-ready and waiting for you. Step in to find a spacious and sophisticated interior featuring all new windows, generous room sizes, new flooring, recessed lighting, crisp crown molding, and tons of natural light all through. The light and bright main level features a large living room with big bay window and new hardwood floors that shine, flowing seamlessly into the elegant dining area. New renovated kitchen offers sleek SS appliances, gorgeous ceramic flooring, gleaming quartz counters, and ample new cabinet storage. Down the hall, find the renovated full bath, along with 3 generous bedrooms inc the blissful Master Suite. Master Bedroom boasts its own new spa-like ensuite bath with stall shower. Finished lower level boasts beautiful new ceramic flooring, and features a 3rd renovated full bath, 2 more large, private bedrooms, a relaxing family room, versatile den that makes a great home office, and utility/garage access. Park-like backyard holds a patio and storage shed, partially fenced-in for your privacy with plenty of extra space to expand and play. Oversized 2 car garage with door motor protects from the elements, and the double wide driveway offers plenty of parking. All in a prime location, close to excellent schools, shopping, dining, and major roads for a seamless commute. Don't miss out! Truly a Move-in-Ready MUST SEE!!
- Listing Status:
- Active
- Date Added:
- August 19, 2026
- Data Last Updated:
- August 20, 2026 at 7:07AM
- Listing Office:
- RE/MAX 1st ADVANTAGE : 732-827-5344
- Listing Agent:
- ROBERT DEKANSKI :
- MLS ID:
- 2702660R

- General: CurbsPatioSidewalkStorage ShedYardShed(s)
- Style: Bi-Level
- Other Structures: Patio
- Pool: None
- Parking: 2 Car Width2 Cars DeepAsphaltGarageAttached
- Roofing: Asphalt
- General: 2
- HOA Amenities: 0.0Monthly
- Originating MLS: CJMLS API
- County: Middlesex
- Zoning: R30400599000000026
- Utilities: Electricity ConnectedNatural Gas Connected
- Water: Public
- Sewer: Public Sewer
- Source: CJMLS API
This listing courtesy of ROBERT DEKANSKI , RE/MAX 1st ADVANTAGE
Monthly Payment
- Principal & Interest $
- Property Taxes $
- Home Insurance $
- VA Funding Fee $

 New - 1 day ago