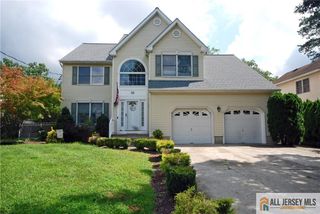
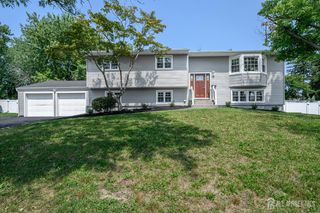
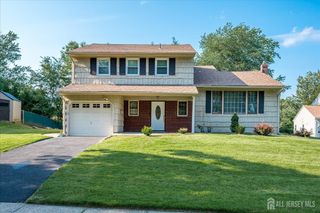
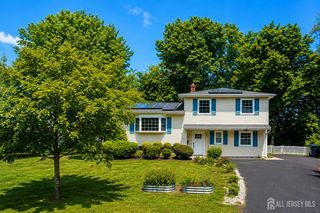
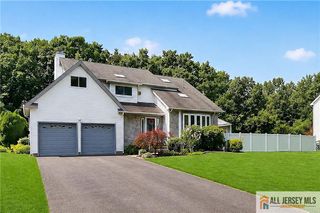
9 Van Arsdale Court, East Brunswick, NJ 08816
- 4 beds |
- 3 baths |
- 2,166 sqft
 Single-Family Home
  Built in 1986
  8,812sqft lot
 2 car garage
  $364/sqft
  Listed 13 days ago
Property Description
Welcome Home! This lovingly maintained Colonial is ideally situated on a desirable quiet cul-de-sac and offers the perfect combination of comfort, space, and convenience. Featuring 4 large bedrooms and 2 1/2 baths, this home is designed for both everyday living and entertaining. The inviting first floor features a spacious living room, formal dining room, and updated kitchen complete with stainless steel appliances, granite countertops, and beautiful wood flooring. The sunken family room is a wonderful gathering space and features sliding glass doors leading to a Trex deck and a large, flat backyard perfect for outdoor dining, entertaining, or relaxing. Recent improvements include a newer roof, replaced windows, vinyl siding, and a stylized front door, providing peace of mind for years to come. The finished basement adds valuable living and recreational space and features new luxury vinyl wood-look flooring, along with a separate laundry room, utility room, and ample storage. Located in a fantastic area close to shopping, dining, major highways, and NYC transportation, this home is also part of the highly regarded East Brunswick Blue Ribbon School District. A wonderful opportunity to own a spacious Colonial in a sought-after location come see all this home has to offer!
- Listing Status:
- Active
- Date Added:
- August 14, 2026
- Data Last Updated:
- August 20, 2026 at 12:07PM
- Listing Office:
- DAVIS REALTORS : 732-254-6700
- Listing Agent:
- JUDI SALANT :
- MLS ID:
- 2702554R

- General: Open Porch(es)DeckYardInsulated Pane Windows
- Style: ColonialTwo Story
- Other Structures: PorchDeck
- Parking: 2 Car WidthAdditional ParkingAsphaltGarageAttachedBuilt-In GarageGarage Door OpenerDrivewayOn Street
- Roofing: Asphalt
- Windows: Insulated WindowsBlinds
- General: 2
- HOA Amenities: Ins Common Areas800.0Annually
- Originating MLS: CJMLS API
- County: Middlesex
- Zoning: VG104000870800034
- Utilities: Cable TVUnderground UtilitiesCable Connected
- Water: Public
- Sewer: Public Sewer
- Source: CJMLS API
This listing courtesy of JUDI SALANT , DAVIS REALTORS
Monthly Payment
- Principal & Interest $
- Property Taxes $
- Home Insurance $
- VA Funding Fee $

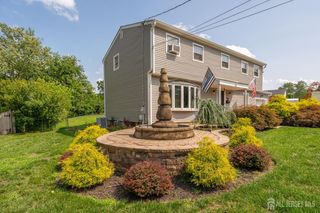
 New - 1 day ago