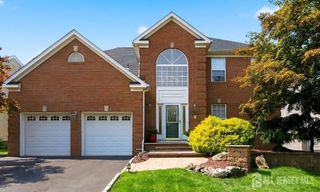
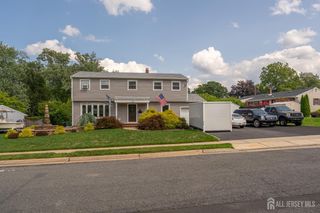
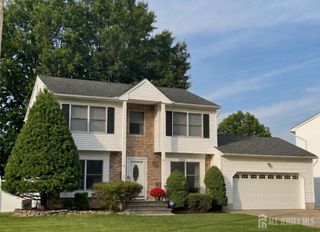
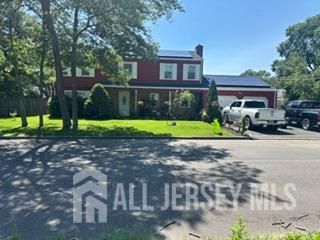
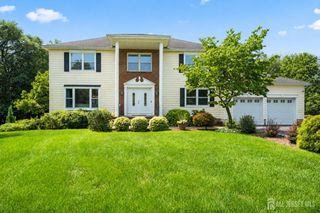
86 Tall Oaks Drive, East Brunswick, NJ 08816
- 4 beds |
- 3 baths |
- 2,421 sqft
 Single-Family Home
  Built in 1968
  0.34acre lot
 2 car garage
  $361/sqft
  Listed 12 days ago
Property Description
Welcome home to this beautifully updated Colonial in the prestigious and highly sought-after Colonial Oaks section of East Brunswick. Step into the inviting foyer and discover all this exceptional home has to offer. The first floor features a beautifully updated family room, a spacious living room, a private office, a convenient laundry room, a powder room, and a formal dining room located just off the stunning eat-in kitchen. The kitchen boasts stainless steel appliances, a tile backsplash, a pantry for added storage, and plenty of space for everyday dining. Hardwood floors flow throughout the home, adding warmth and elegance. Sliding glass doors from the kitchen lead to a beautiful deck overlooking the spacious, fully fenced backyard featuring a paver patioperfect for entertaining, relaxing, or enjoying the outdoors. Upstairs, you'll find four generously sized bedrooms, including a spacious primary suite with a walk-in closet and private en-suite bath. A full, partially finished basement offers additional living space, recreation, or storage possibilities. Completing this wonderful home is a two-car attached garage. Ideally located close to top-rated East Brunswick schools, parks, shopping, dining, and major highways, this home truly has it all. Don't miss this incredible opportunity to own a move-in-ready home in one of East Brunswick's most desirable neighborhoods!
- Listing Status:
- Active
- Date Added:
- July 16, 2026
- Data Last Updated:
- July 28, 2026 at 6:07AM
- Listing Office:
- ORANGE KEY REALTY, INC. : 732-297-6969
- Listing Agent:
- OFIR HILLEL :
- MLS ID:
- 2700921R

- General: DeckPatio
- Style: ColonialTwo Story
- Other Structures: DeckPatio
- Parking: 2 Car WidthAsphaltGarageAttachedBuilt-In Garage
- Roofing: Asphalt
- General: 2
- HOA Amenities: 0.0Monthly
- Originating MLS: CJMLS API
- County: Middlesex
- Zoning: R30400801000000009
- Utilities: Underground Utilities
- Water: Public
- Sewer: Public Sewer
- Source: CJMLS API
This listing courtesy of OFIR HILLEL , ORANGE KEY REALTY, INC.
Monthly Payment
- Principal & Interest $
- Property Taxes $
- Home Insurance $
- VA Funding Fee $

 New - 1 day ago