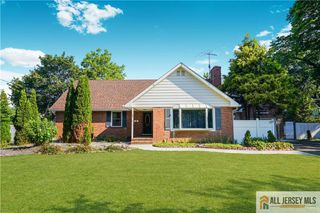
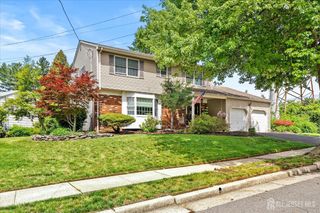
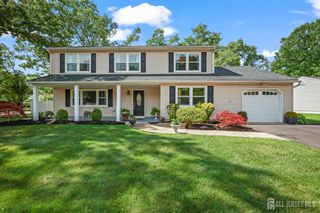
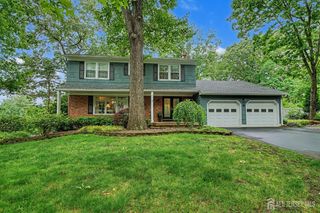
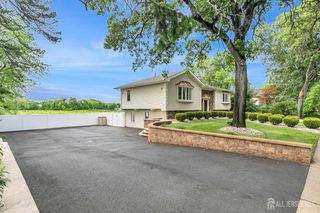
90 Farms Road Circle, East Brunswick, NJ 08816
- 4 beds |
- 4 baths |
- 2,766 sqft
 Single-Family Home
  Built in 1956
  0.38acre lot
 1 car garage
  $295/sqft
  Listed 8 days ago
Property Description
Coming Soon! Welcome to this spacious and beautifully maintained East Brunswick home offering comfort, versatility, and thoughtful updates throughout. Featuring 4 bedrooms, 3 full bathrooms, 2 half bathrooms, and an expansive layout, this home is ideal for those seeking space for extended living, entertaining, or multi-generational needs. The main level features a desirable first-floor primary suite complete with a spacious closet, dedicated makeup vanity area, and a private en-suite bath with a jacuzzi tub and separate shower stall the perfect place to unwind after a long day. The home offers generous living and dining spaces filled with natural light, creating a warm and inviting atmosphere throughout. The fully finished basement adds even more functional living space and includes a convenient half bathroom, making it ideal for a media room, game room, gym, home office, or potential 5th bedroom setup. Recent seller upgrades provide added value and peace of mind, including a new HVAC system, new hot water heater, new refrigerator, dishwasher, and stove, updated lighting fixtures, new front door, new exterior fencing, and a partial new roof. Step outside to enjoy the spacious outdoor area perfect for gatherings, summer entertaining, gardening, or simply relaxing. Conveniently located near shopping, restaurants, parks, major highways, and NYC transportation, this home combines suburban comfort with commuter convenience. A rare opportunity to own a move-in ready home with flexible living space, major updates, and a prime East Brunswick location.
- Listing Status:
- Active
- Date Added:
- May 30, 2026
- Data Last Updated:
- May 31, 2026 at 4:09PM
- Listing Office:
- JASON MITCHELL REAL ESTATE NJ : 833-471-3337
- Listing Agent:
- MARISSA POLO :
- MLS ID:
- 2616461R

- General: BarbecuePatioStorage ShedShed(s)Bath
- Style: Custom Home
- Other Structures: Patio
- Parking: 1 Car Width3 Cars DeepGarageAttachedBuilt-In GarageDetachedDriveway
- Roofing: AsphaltFlat
- General: 2
- HOA Amenities: 0.0Monthly
- Originating MLS: CJMLS API
- County: Middlesex
- Zoning: 0400776000000012
- Utilities: Electricity ConnectedNatural Gas Connected
- Water: Public
- Sewer: Public Sewer
- Source: CJMLS API
This listing courtesy of MARISSA POLO , JASON MITCHELL REAL ESTATE NJ
Monthly Payment
- Principal & Interest $
- Property Taxes $
- Home Insurance $
- VA Funding Fee $

 New - 1 day ago