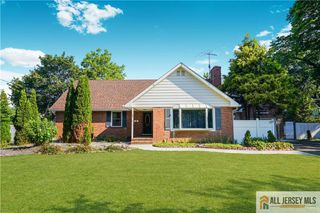
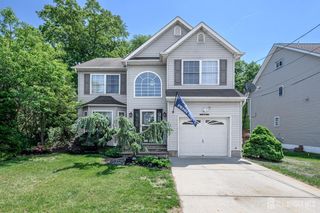
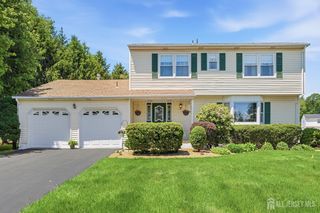
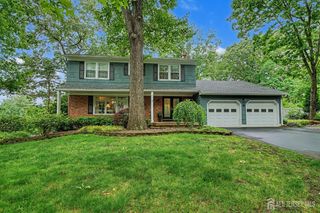
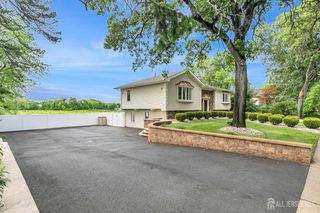
12 McFadden Drive, Monroe, NJ 08831
- 4 beds |
- 3 baths |
- 2,522 sqft
 Single-Family Home
  Built in 1979
  10,559sqft lot
 1 car garage
  $333/sqft
  Listed 3 days ago
Property Description
Welcome home... From the front door on you will want to call this house your home! Porcelain tile in the entrance foyer, hallway kitchen and all season room. Formal living room open to the dining room with a crystal chandelier. Gorgeous kitchen featuring Yorktown Cabinetry, Granite countertops, new SS range, under cabinet lighting, 6 X 3 ft pantry and additional custom built-ins in the breakfast area. Awesome all season room boasting vaulted ceiling, two skylights and a 7 ft bow window. Family room, lovely powder room and an unbelievable 14 X 9 ft laundry room complete this level. Onto the second floor. Primary bedroom, ensuite full bath with Marble tile/ vanity top and a 8 ft 10 inch X 5 ft closet. The The second and third bedrooms are accented with crown moldings and ceiling fans/lights. Fourth bedroom also has a ceiling fan/light and an extra deep closet. Main hall bathroom is highlighted with Marble tile/ vanity top, tub/shower with glass doors, crystal lights and it's own linen closet. Brazilian Cherry hardwood flooring grace the living, dining rooms and the entire second floor. Whole house attic fan. Pull down stairs/ partial flooring, to the attic. New concrete (21 1/2 X 16) patio. Oversized fenced in yard. 6 zone underground sprinkler system. 12 X 10 1/2 ft shed on a concrete pad with electric. One car extra wide, extra deep garage, also with a separate attic. Don't miss our Spray Park, just around the corner! Thompson Park with a lake and tons of trails as well as our fabulous library. Call for a private tour today...
- Listing Status:
- Active
- Date Added:
- May 28, 2026
- Data Last Updated:
- May 31, 2026 at 4:09PM
- Listing Office:
- NEW JERSEY REALTY, LLC. : 609-655-9222
- Listing Agent:
- BOBBI LEBBING :
- MLS ID:
- 2616576R

- General: Lawn SprinklersOpen Porch(es)PatioDoor(s)-Storm/ScreenScreen/Storm WindowSidewalkFencing/WallStorage ShedYardInsulated Pane WindowsShed(s)
- Style: ColonialTwo Story
- Other Structures: PorchPatio
- Pool: None
- Parking: 2 Car WidthAsphaltGarageAttachedBuilt-In GarageGarage Door OpenerSee Remarks
- Roofing: Asphalt
- Windows: Screen/Storm WindowInsulated WindowsBlindsShades-ExistingSkylight(s)
- General: 2
- HOA Amenities: 0.0Monthly
- Originating MLS: CJMLS API
- County: Middlesex
- Zoning: R1012001472600006
- Fencing: Fencing/Wall
- Utilities: Cable TVCable ConnectedElectricity ConnectedNatural Gas Connected
- Water: Public
- Sewer: Sewer ChargePublic Sewer
- Source: CJMLS API
This listing courtesy of BOBBI LEBBING , NEW JERSEY REALTY, LLC.
Monthly Payment
- Principal & Interest $
- Property Taxes $
- Home Insurance $
- VA Funding Fee $

 New - 1 day ago