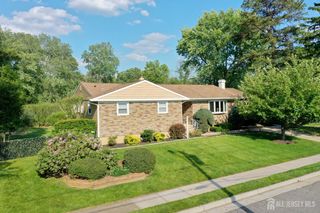
14 Heather Drive, Old Bridge, NJ 08857
- 4 beds |
- 2 baths |
- 2,256 sqft
 Single-Family Home
  Built in 1958
  —— sqft lot
  —— car garage
  $304/sqft
  Listed 1 day ago
Property Description
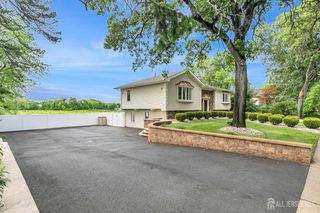
Welcome to this beautifully maintained 4-bedroom, 1.5-bath bi-level home located in one of Old Bridge's most desirable neighborhoods. Featuring gleaming hardwood floors, granite countertops, a brand-new dishwasher, new oven vent, new refrigerator, HVAC system only 2 years old, newer windows, this home offers both comfort and convenience. The bright and airy main living area boasts a vaulted ceiling, creating an open and inviting atmosphere. The garage has been thoughtfully converted into additional living space, perfect for a home office, den, playroom, or extra storage. The dining room opens directly to a spacious deck overlooking the fully fenced backyardideal for entertaining, relaxing, or enjoying outdoor activities. Additional highlights include a two-car-width driveway, excellent curb appeal, and a prime location close to Route 9, shopping, dining, and everyday conveniences. Situated within a highly regarded school district, this home offers the perfect blend of neighborhood charm and commuter-friendly accessibility. Don't miss this opportunity to make this wonderful Old Bridge home your own!
- Listing Status:
- Active
- Date Added:
- May 30, 2026
- Data Last Updated:
- May 31, 2026 at 3:08PM
- Listing Office:
- RE/MAX INNOVATION : 732-298-6006
- Listing Agent:
- AMANDA MANCINI :
- MLS ID:
- 2616640R

- General: DeckYard
- Style: Bi-LevelSplit Level
- Other Structures: Deck
- Parking: 2 Car WidthAttachedBuilt-In GarageDetached
- Roofing: Asphalt
- General: 2
- HOA Amenities: 0.0Monthly
- Originating MLS: CJMLS API
- County: Middlesex
- Zoning: 1515514000000542
- Utilities: Cable ConnectedElectricity ConnectedNatural Gas Connected
- Water: Public
- Sewer: Public Sewer
- Source: CJMLS API
This listing courtesy of AMANDA MANCINI , RE/MAX INNOVATION
Monthly Payment
- Principal & Interest $
- Property Taxes $
- Home Insurance $
- VA Funding Fee $

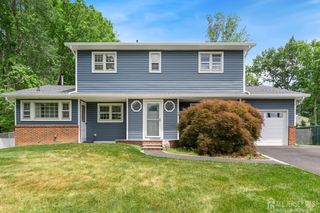
 New - 2 days ago