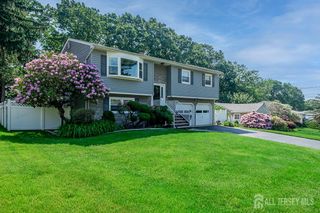
75 Grace Drive, Old Bridge, NJ 08857
- 5 beds |
- 2 baths |
- 1,822 sqft
 Single-Family Home
  Built in 1958
  8,899sqft lot
 —— car garage
  $373/sqft
  Listed 4 days ago
Property Description
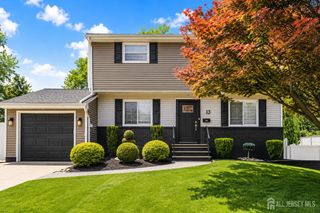
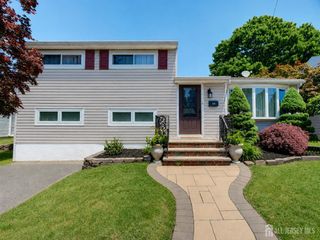
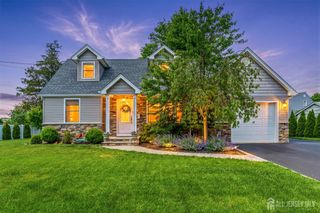
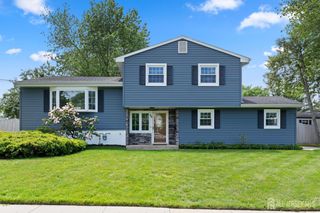
Move-in ready gem, conveniently located near Rt.9 & 18, yet tucked inside a fantastic neighborhood setting. Well-maintained split-level w/spacious yard, paver patio, composite deck, all-around vinyl fence, electric awning - perfect for outdoor entertaining. Inside, you will find plenty of space in this layout! Lower Levels: living rm w/vaulted ceiling, family rm, dining rm, converted bedroom/multi-purpose rm, expanded kitchen w/separate breakfast area. Soft-close drawers/cabinets w/crown molding, tile backsplash, corian countertops, newer stainless stove & microwave. Upper Level: 4 very ample sized bedrooms w/ceiling fans. Primary Bed features w-in closet. 2 Updated & large full baths. This home features wood laminate & ceramic tile floors, recessed lighting, 6 panel doors throughout, Andersen windows/slider. Dedicated laundry rm w/laundry tub. New sprinkler system timer. Ecobee thermostat. Desirable location & setting w/sidewalks, commuter's delight, great property inside & out - make this YOUR home!
- Listing Status:
- Active
- Date Added:
- May 27, 2026
- Data Last Updated:
- May 31, 2026 at 7:06AM
- Listing Office:
- REALTY ONE GROUP LIFESTYLE HOM : 908-291-1300
- Listing Agent:
- JETHRO KWOK :
- MLS ID:
- 2616404R

- General: Open Porch(es)DeckPatioFencing/WallStorage ShedShed(s)
- Style: Split LevelTwo Story
- Other Structures: PorchDeckPatio
- Parking: Concrete2 Car WidthSee RemarksDrivewayOn Street
- Roofing: Asphalt
- Windows: Blinds
- General: 2
- HOA Amenities: 0.0Monthly
- Originating MLS: CJMLS API
- County: Middlesex
- Zoning: R61515529000000393
- Fencing: Fencing/Wall
- Utilities: Cable ConnectedElectricity ConnectedNatural Gas Connected
- Water: Public
- Sewer: Public Sewer
- Source: CJMLS API
This listing courtesy of JETHRO KWOK , REALTY ONE GROUP LIFESTYLE HOM
Monthly Payment
- Principal & Interest $
- Property Taxes $
- Home Insurance $
- VA Funding Fee $

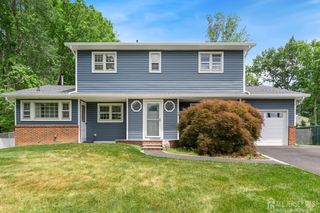
 New - 2 days ago