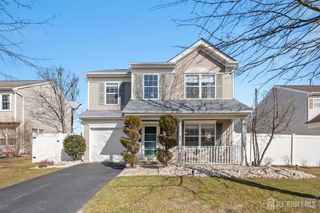
13 Andrew Street, Old Bridge, NJ 08857
- 4 beds |
- 3 baths |
- 1,512 sqft
 Single-Family Home
  Built in 1958
  6,499sqft lot
 —— car garage
  $429/sqft
  Listed 2 days ago
Property Description
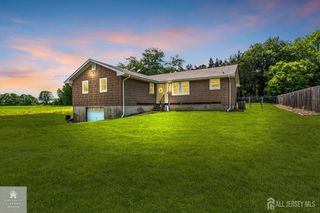
From the moment you arrive, you'll appreciate the care and attention that has gone into maintaining this beautiful home. Warm, inviting, and truly move-in ready, it offers the perfect blend of comfort, functionality, and space to grow. Natural light fills the home, creating an inviting atmosphere throughout the main living areas. Whether you're gathering with loved ones in the dining room, enjoying a quiet morning coffee in the eat-in kitchen, or unwinding after a long day, every space feels thoughtfully designed for everyday living. The fully finished basement with outside entrance extends the home's versatility, offering endless possibilities for recreation, entertaining, or additional living space. Upstairs, you'll find three generously sized bedrooms, along with a flexible fourth room that can easily adapt to your needswhether as a nursery, home office, guest room, or creative retreat. Step outside and discover your own private oasis. The spacious yard provides plenty of room to relax, entertain, and make lasting memories, while the beautiful above-ground pool serves as the perfect centerpiece for summer gatherings and peaceful afternoons at home. Meticulously maintained with major improvements already completed, this is a home where you can simply unpack, settle in, and begin enjoying everything it has to offer from day one.
- Listing Status:
- Active
- Date Added:
- May 29, 2026
- Data Last Updated:
- May 31, 2026 at 7:06AM
- Listing Office:
- EXP REALTY, LLC : 866-201-6210
- Listing Agent:
- JOSE M. OROPEZA :
- MLS ID:
- 2616578R

- General: DeckPatioStorage ShedShed(s)
- Style: Two Story
- Other Structures: DeckPatio
- Pool: Above Ground
- Parking: 2 Cars DeepAttachedBuilt-In Garage
- Roofing: Asphalt
- General: 2
- HOA Amenities: 0.0Monthly
- Originating MLS: CJMLS API
- County: Middlesex
- Zoning: R61
- Utilities: See Remarks
- Water: Public
- Sewer: Public Sewer
- Source: CJMLS API
This listing courtesy of JOSE M. OROPEZA , EXP REALTY, LLC
Monthly Payment
- Principal & Interest $
- Property Taxes $
- Home Insurance $
- VA Funding Fee $

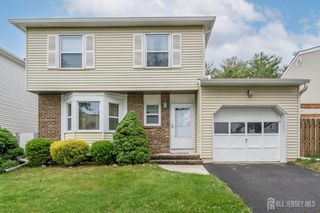
 New - 2 days ago