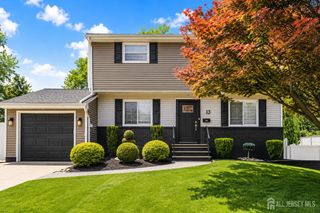
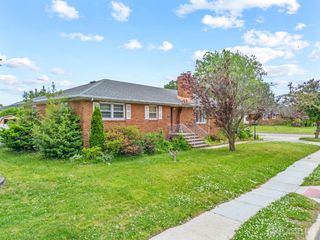
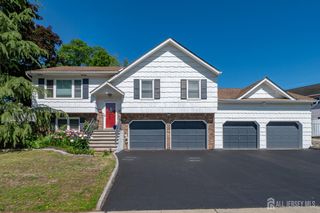
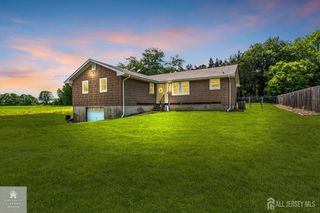
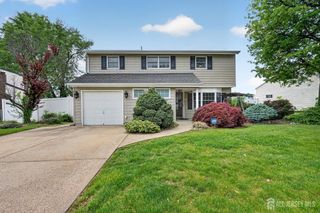
4 Douglas Road, East Brunswick, NJ 08816
- 4 beds |
- 3 baths |
- 1,597 sqft
 Single-Family Home
  Built in ——
  0.28acre lot
 1 car garage
  $407/sqft
  Listed 5 days ago
Property Description
Welcome to this beautifully expanded and reconfigured 4-bedroom, 2 full and 1 half bath home that is bright, clean, and completely move-in ready. Thoughtfully redesigned by skilled craftsmen, the home is filled with quality finishes and attention to detail throughout. The custom kitchen features stainless steel appliances, custom cabinetry, and a ceramic tile backsplash, opening into comfortable living spaces that feel warm and inviting. Custom stair and hallway railings add character, while the upstairs reading nook creates a cozy little spot to relax with a book or morning coffee. The first-floor primary suite offers privacy and comfort with its own full bath, custom walkin closet, and soundproofed walls and ceilings. First-floor interior walls are also soundproofed, adding to the peaceful feel of the home. Additional highlights include 99% efficient heating and air systems along with Anderson windows and screens throughout. Step outside to a beautifully landscaped and private backyard filled with perennial gardens that bloom year after year. Interlocking paver walkways lead to a spacious 17x26 patio, perfect for entertaining, outdoor dining, or simply unwinding at the end of the day. A large basement with outside entry provides excellent storage, workshop space, or future possibilities. This is the kind of home that feels cared for the moment you enter. Great schools, nearby transportation, shops & restaurants complete this must see gem. You don't want to miss this one!
- Listing Status:
- Active
- Date Added:
- May 30, 2026
- Data Last Updated:
- May 31, 2026 at 7:06AM
- Listing Office:
- CENTURY 21 THOMSON & CO : 732-945-7035
- Listing Agent:
- MARIE LADOLCETTA :
- MLS ID:
- 2616303R

- General: Patio
- Style: ColonialCustom Home
- Other Structures: Patio
- Parking: 2 Car WidthAsphaltGarageAttachedBuilt-In GarageDetachedGarage Door OpenerDrivewayCovered
- Roofing: Asphalt
- General: 2
- HOA Amenities: 0.0Monthly
- Originating MLS: CJMLS API
- County: Middlesex
- Zoning: R304001310200012
- Utilities: Electricity ConnectedNatural Gas Connected
- Water: Public
- Sewer: Public Sewer
- Source: CJMLS API
This listing courtesy of MARIE LADOLCETTA , CENTURY 21 THOMSON & CO
Monthly Payment
- Principal & Interest $
- Property Taxes $
- Home Insurance $
- VA Funding Fee $

 New - 2 days ago